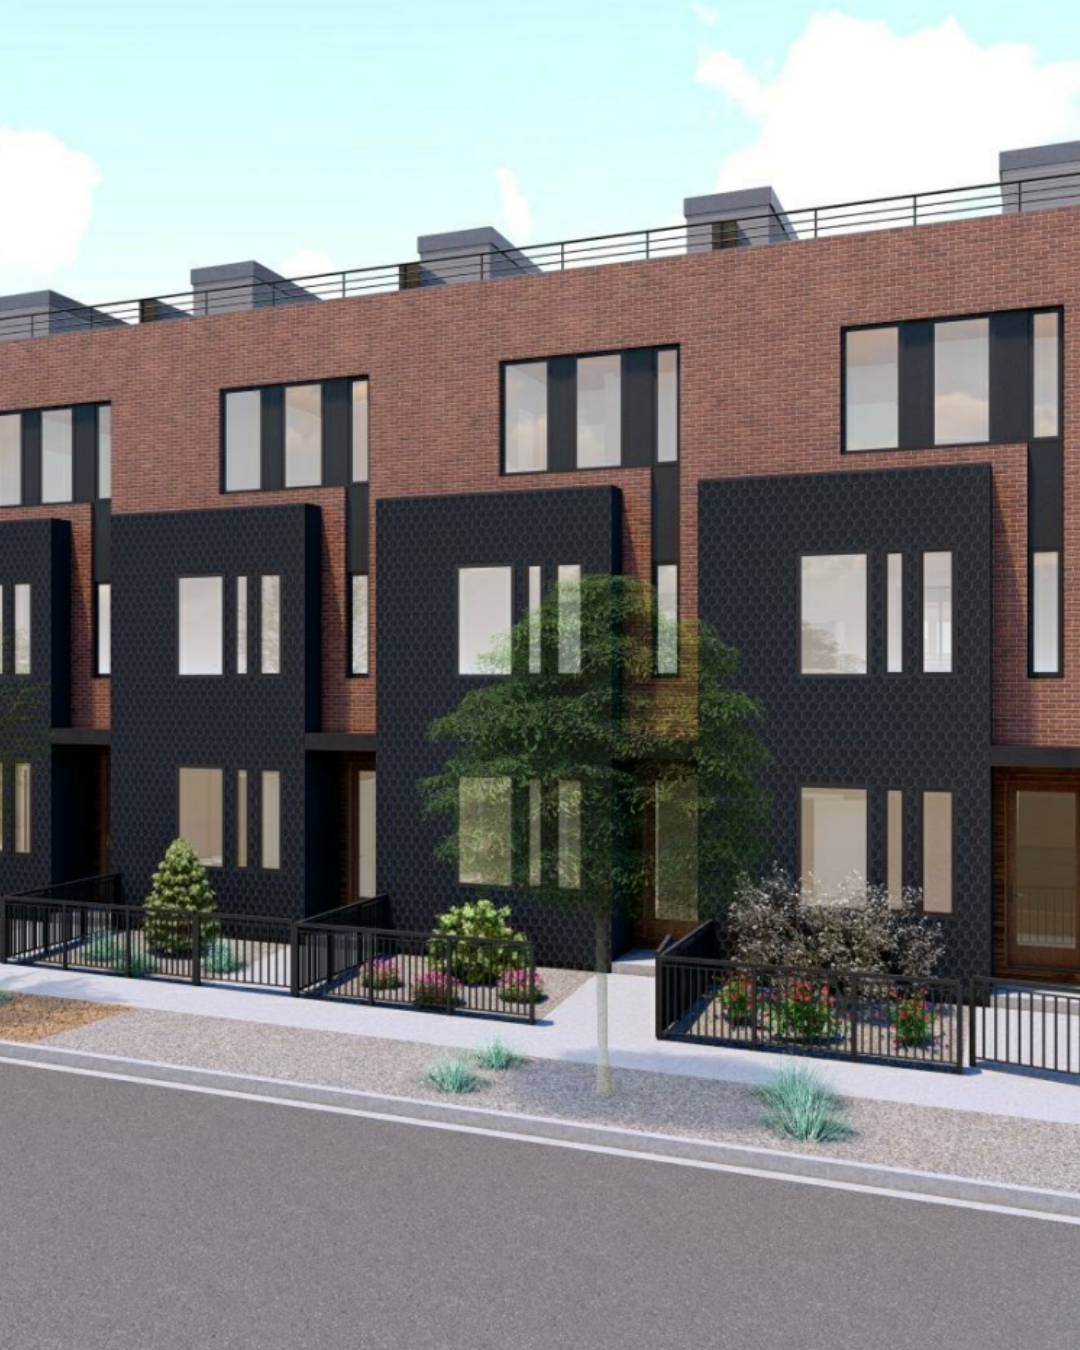
20–40 Galapago Street, Baker
Eighteen new townhomes are taking shape on a former industrial site in Denver’s Baker neighborhood.
The project, known as Galapago 18, is being developed by 303 Dev Group and includes 18 three-story residences with private garages, rooftop decks and contemporary exterior finishes. MMD Architecture Studio designed the project, while Raptor Civil Engineering provided civil engineering services for the redevelopment of the site.
This isn’t the first time the team has worked together. 303 Dev Group, MMD Architecture and Raptor Civil Engineering are also behind the 24-unit Washington Townhomes project near Swedish Medical Center that we covered earlier this year.
The Galapago site is just a short walk from Dailey Park, which served as the center of Denver’s PorchFest this past Saturday. The project also continues the gradual transition of former industrial land along this part of central Denver toward residential and mixed-use development. To the north, the former Burnham Yard rail property is planned for redevelopment around the Broncos’ future stadium and surrounding uses. Farther south, Santa Fe Yards is beginning its own transition from industrial land with Summit FC’s future stadium and additional development.
Galapago 18 is much smaller in scale, but its conversion from an industrial site to housing fits into the broader evolution of the corridor.