606 W. Colfax Avenue
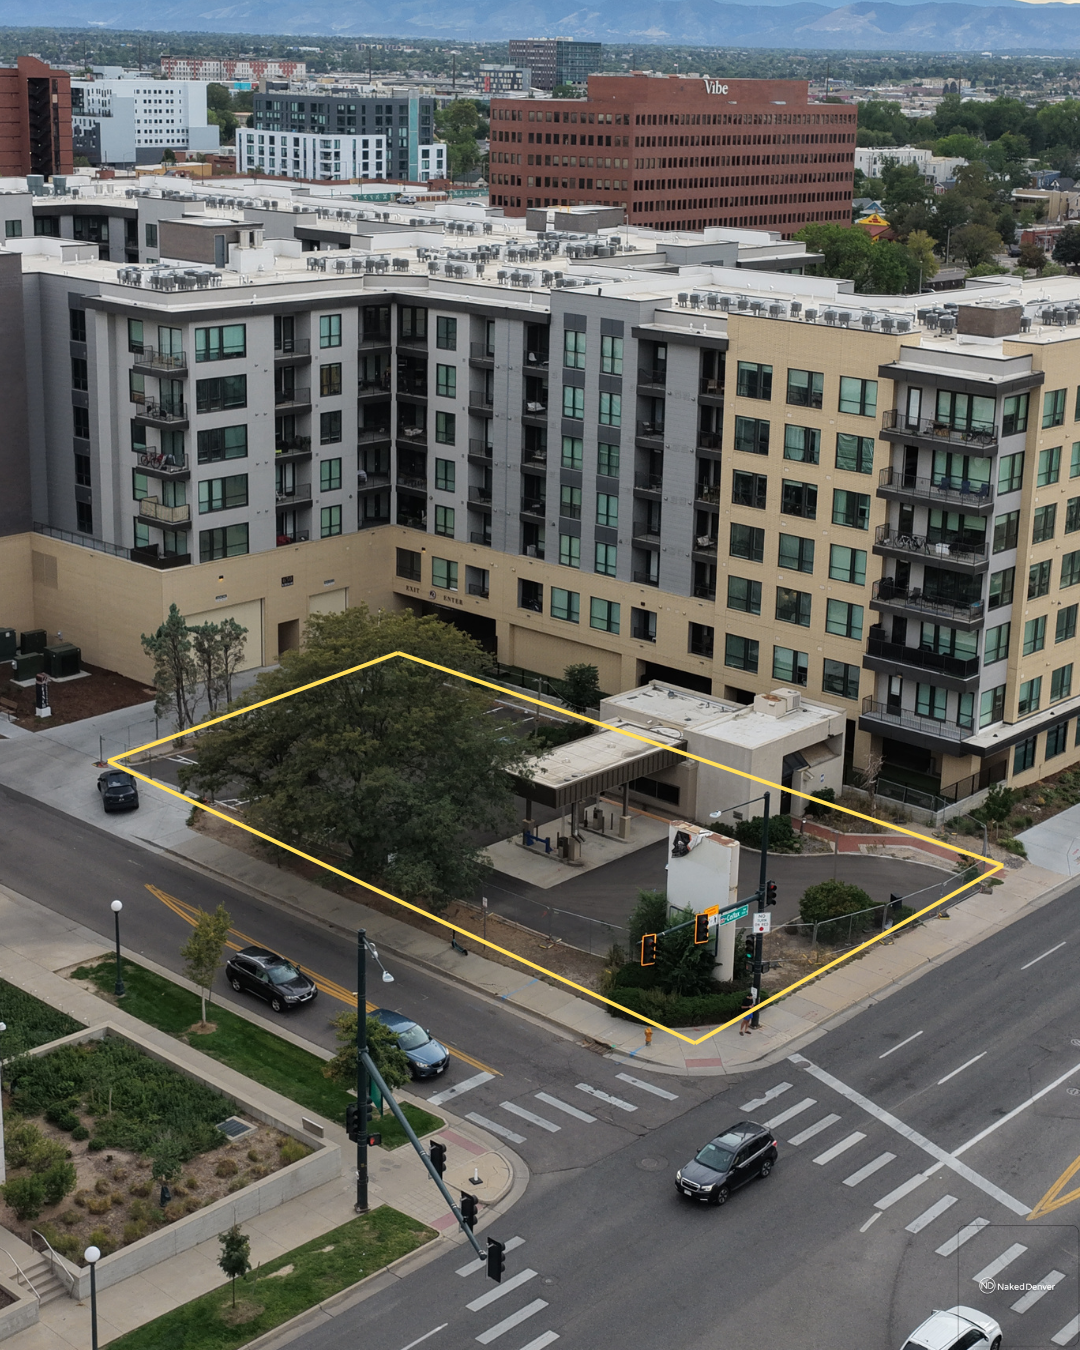
A new hotel is being proposed for the southwest corner of Colfax Avenue and Fox Street, replacing the former Bank of Denver drive-through branch on the edge of the Golden Triangle.
The concept plan calls for a seven-story select-service hotel over one basement level with 168 guestrooms. Levels two through seven would each contain 28 rooms, while the ground floor would include the lobby, lounge and breakfast area. The basement would add meeting rooms, a fitness center, laundry and other building services. Altogether, the project is proposed with approximately 80,780 square feet above grade and 92,260 square feet including the basement.
The roughly 13,485-square-foot D-GT site is currently occupied by a 1,226-square-foot bank building constructed in 1981, which would be demolished. The concept plan lists 3G Hospitality LLC as the applicant, while current property records list Fox Street Inc. as the owner.
Vehicle access is planned through an internal one-way lane entering from the existing Colfax curb cut and exiting onto Fox Street at the south end of the property. Four parallel drop-off spaces, including one ADA space, are proposed along the lane, with no additional surface parking. D-GT zoning does not require a minimum number of parking spaces.
One of the more unusual pieces of the design is at the south end of the building. The first floor would stop short of a 12.5-foot platted strip, while guestroom floors two through seven would cantilever roughly 10 feet over it. The strip would remain open at ground level to provide the hotel’s vehicle exit onto Fox Street. The applicant is seeking city confirmation on both the cantilever and use of the strip for vehicle access.
The building is currently shown with an 83-foot roof, an 86.5-foot parapet and roof-access elements reaching approximately 93 feet. Although D-GT zoning allows additional height, the property is affected by the State Capitol view plane and building-code height limitations that are being evaluated as the plans move forward.
The site sits directly north and east of The Finch, the 370-unit apartment community completed in 2025, and across Fox Street from the Lindsey-Flanigan Courthouse complex. The block sits at the seam between the Golden Triangle and Downtown, approximately one block west of Speer Boulevard.
The corner has been positioned for redevelopment for years. A previous Denver Equities marketing package promoted the approximately 13,500-square-foot parcel for residential, hotel or office development, highlighting its roughly 83 feet of Colfax frontage, 163 feet along Fox Street and direct exposure toward Downtown.
One other interesting detail: this is the first concept plan we have come across that was generated using Claude, Anthropic’s AI assistant. The package has obvious Claude design signatures and is unusually detailed for an early concept submission, laying out everything from room counts and floor plans to zoning, height constraints, utilities, and open review questions.
The hotel remains in the concept review stage, meaning the design, access plan, and other details can still change before a formal Site Development Plan and construction approvals move forward. We will be keeping a close eye on this one to see what comments and revisions come back, or if Claude nailed it on the first attempt.