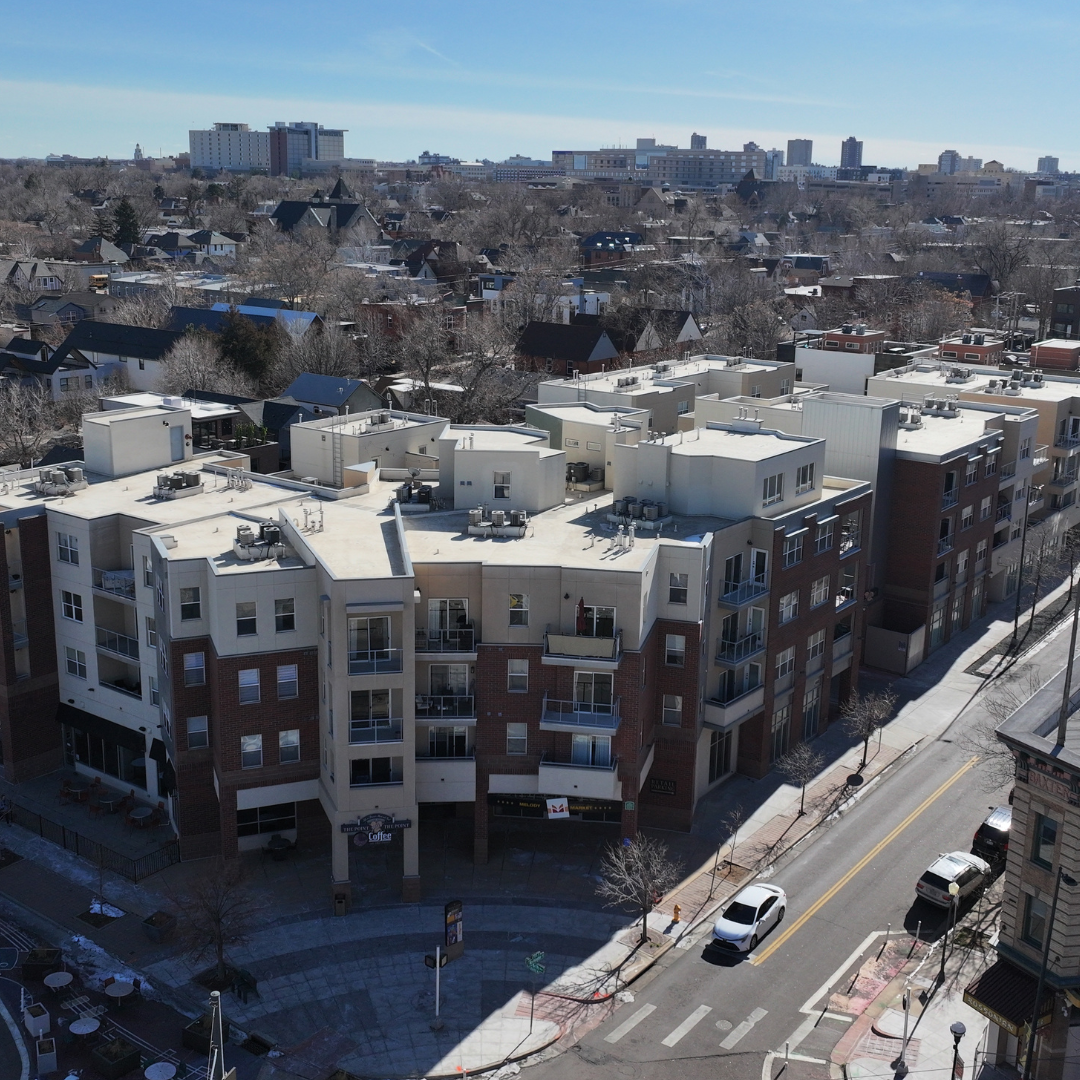
2580 N Washington Street
A concept plan has been submitted for the proposed renovation of The Point building at 2580 N Washington Street in Five Points, adding another layer of investment to the historic crossroads of 26th Avenue, Welton Street and Washington Street.
The mixed use building includes 5 stories, 2 levels of parking, ground floor commercial space and multifamily residential units above. The property currently has 66 apartments and 119 parking spaces.
The renovation would keep the existing zoning, site size and parking count in place while updating several key parts of the building. Plans call for converting about 1,500 square feet of existing commercial office space into a new residential lobby and leasing office. The project would also add grease traps to the retail spaces, making the units better equipped to support food and beverage tenants.
On Level 2, an existing office and laundry room would be converted into 1 new residential unit, bringing the total unit count to 67.
Interior work would include finish upgrades inside the residential units. Exterior work would focus on painting and repairing the building facades and balconies as needed, with the project narrative stating that the renovation would not impact the building’s structure.
The concept plan also includes landscape and outdoor space improvements along Washington Street and within the Level 2 courtyard. Proposed work includes hardscape repairs, planters, irrigated planting, updated sidewalk and amenity zone areas, courtyard deck improvements, gathering spaces and exterior lighting.
The plan adds to the momentum already building along the Welton Street corridor, where we are seeing national brands expanding, new construction delivering and new concepts being planned and redeveloped.