2001 N York Street
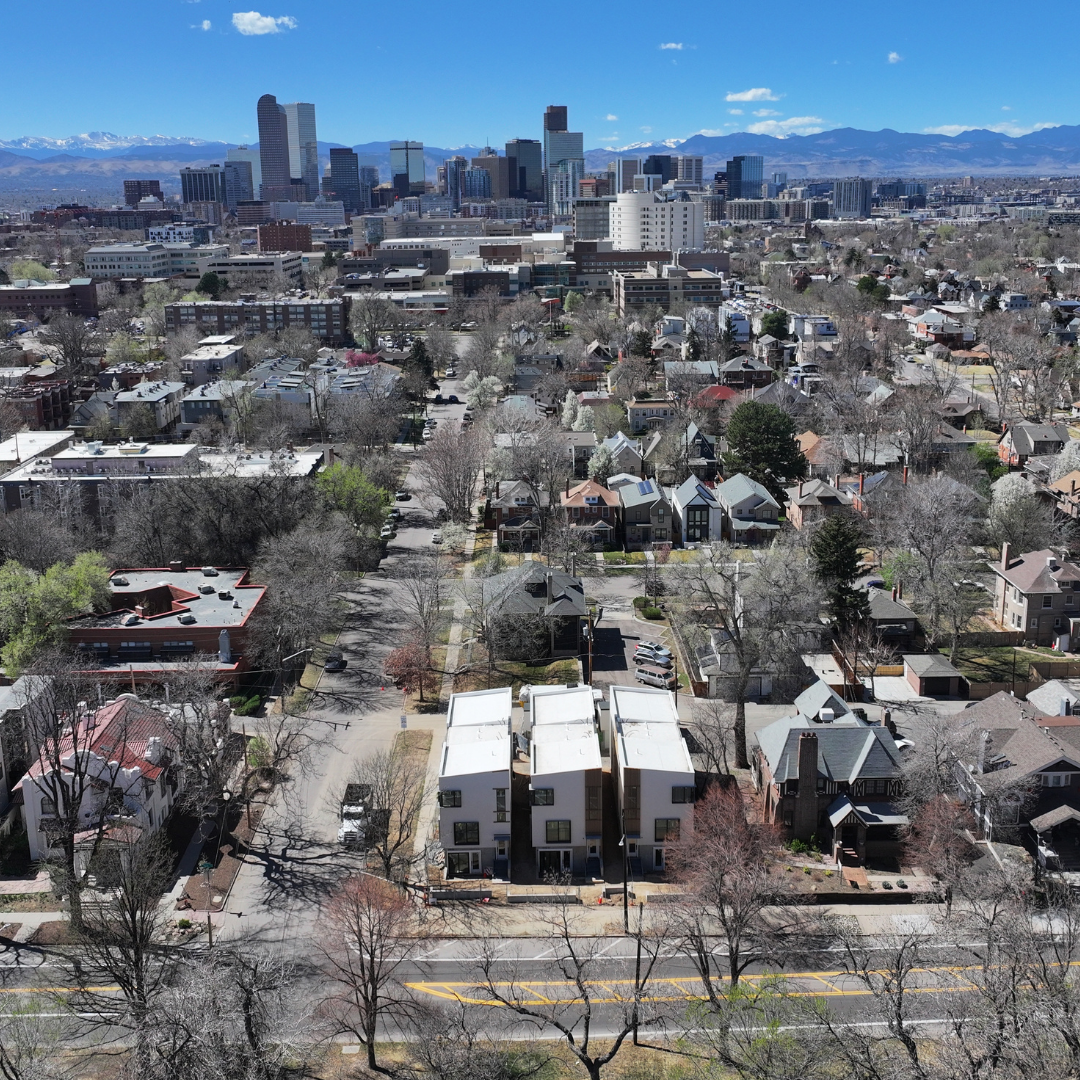
The two-story office building at 2001 N York Street, best known for its distinctive circular bubble windows, is gone. Construction is nearly complete on multiple townhomes directly across from City Park, on one of the most desirable blocks in the city.
It is also one of Denver's most interesting examples of office-to-residential redevelopment. When we talk about office-to-residential conversions, the conversation usually centers on larger downtown office buildings navigating how to convert existing floor plates into housing units. But 2001 York is a great example of how smaller infill offices in lower-scale neighborhoods can present as strong redevelopment plays into housing. No DDA loans. No historic tax credits. No deep floor plates being carved into apartments. Just a neighborhood-scale infill play on a corner lot.
The original building blended a 1920s-era home with a postmodern addition built in the early 1990s by Bertram A. Bruton, the second Black architect licensed in Colorado. Bruton's firm designed the Wellington Webb Municipal Building, Mile High Stadium, the Colorado Convention Center, and Denver International Airport. The York Street project was one of the few where Bruton had full creative freedom, and the bubble windows were the result.
The property had been listed at $1,050,000 on a 9,583-square-foot lot with flexible residential zoning. The lot has since been subdivided into three parcels. Permit records show duplex structures with detached accessory dwelling units above two-car garages.
Across Denver's neighborhoods, small office buildings on residentially zoned lots present a different kind of opportunity. They sit on sites already scaled for housing. They do not require the complex engineering of converting commercial floor plates, elevator cores, or curtain wall systems.