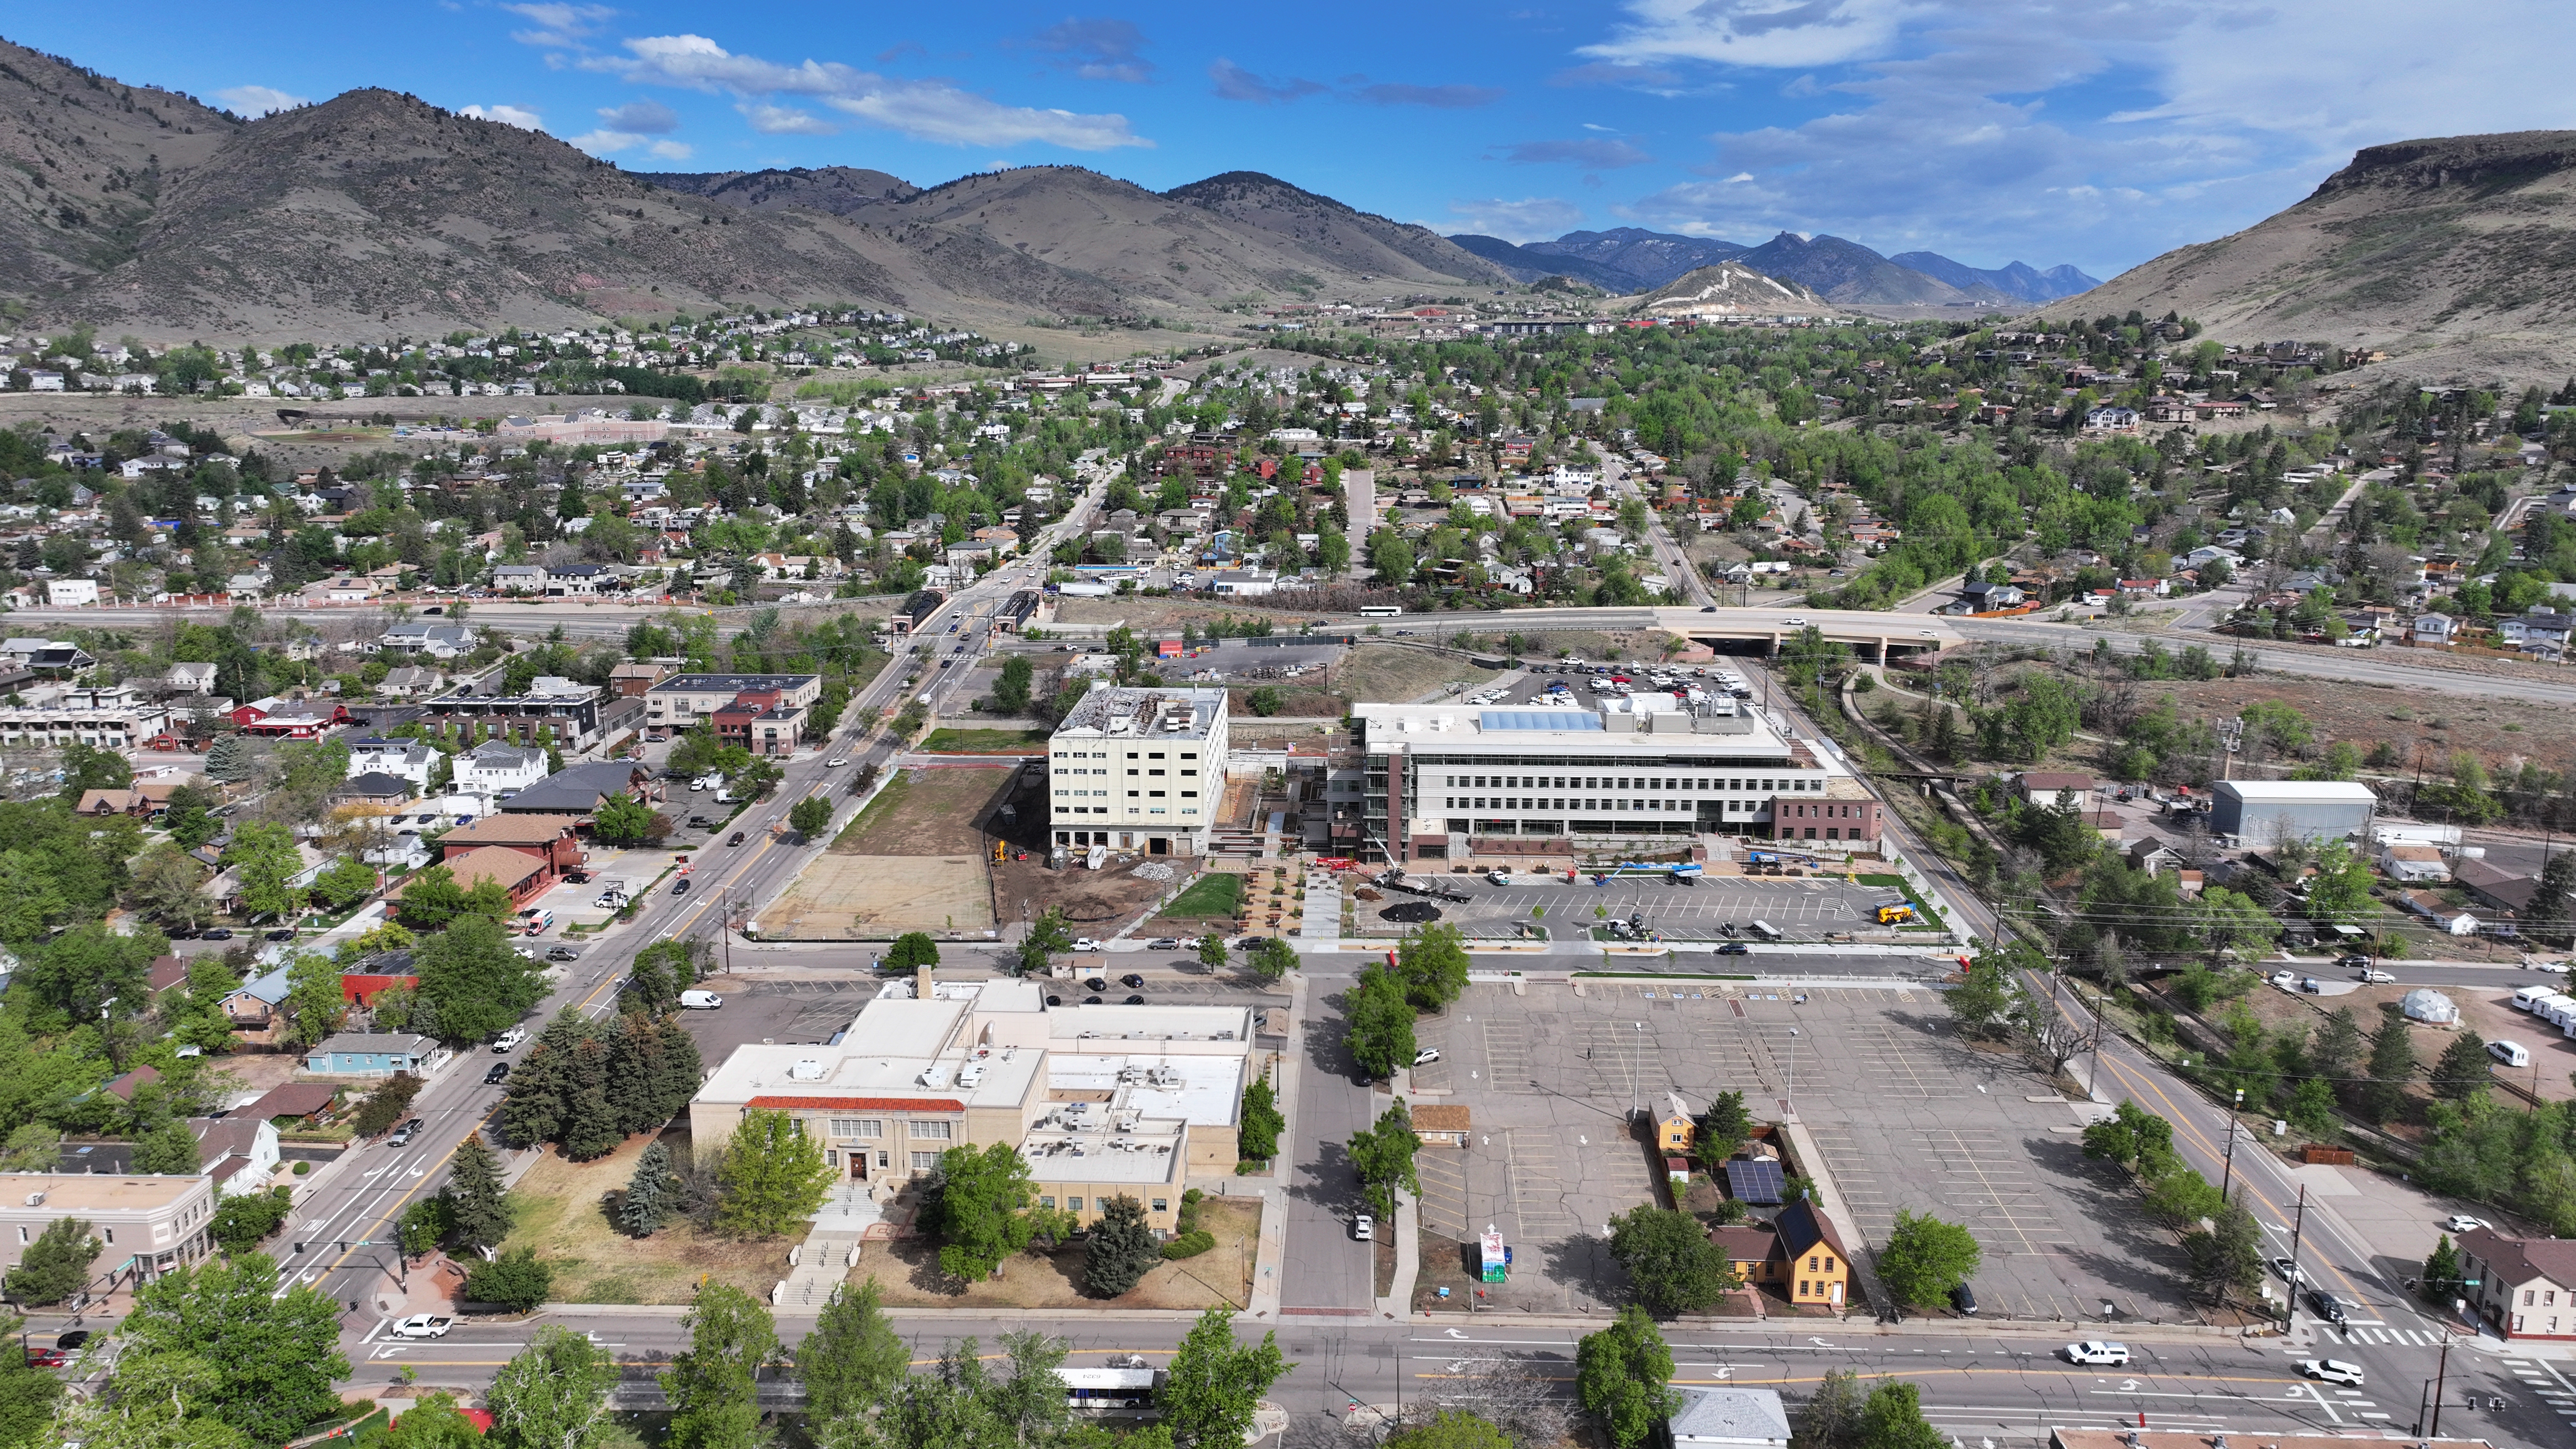
Clayworks is coming into clearer focus in downtown Golden.
New renderings shared for the project show how the full mixed use district is expected to look once complete, including its office buildings, multifamily housing, hotel, structured parking and ground floor retail spaces.
The project is transforming the historic CoorsTek campus into a walkable district led by AC Development, the real estate arm of the Coors family. Clayworks is planned as a nearly 1 million square foot redevelopment delivered over a 10 to 15 year phased buildout. The project is under construction and is anchored by the new CoorsTek global headquarters.
The new renderings outline several major components across the site. Building B3 will serve as the CoorsTek global headquarters, with the company occupying the third and fourth floors. The first 2 floors will be available for additional tenants.
Other office buildings shown in the plan include Building A1, a 3 story, 140,000 SF office building at Washington Avenue and 7th Street, Building B1, an 84,000 SF office building, Building B2, a preserved 100,000 SF structure from the original campus, and Building B4, an 80,000 SF office building near Washington Avenue and 9th Street.
The residential portion includes Building A3, a 330 unit multifamily building near Ford Street and 7th Street, and Building C, a 220 unit multifamily building at 10th Street and Ford Street. A future 150 room hotel and conference center is planned for Building D near Washington Avenue and 10th Street.
The renderings also show a 5 story structured parking garage at Building A2, which will support the northern end of the district as Clayworks shifts away from surface parking.
Clayworks is designed to blend new employment space, housing, hospitality, retail and public space into an extension of downtown Golden.