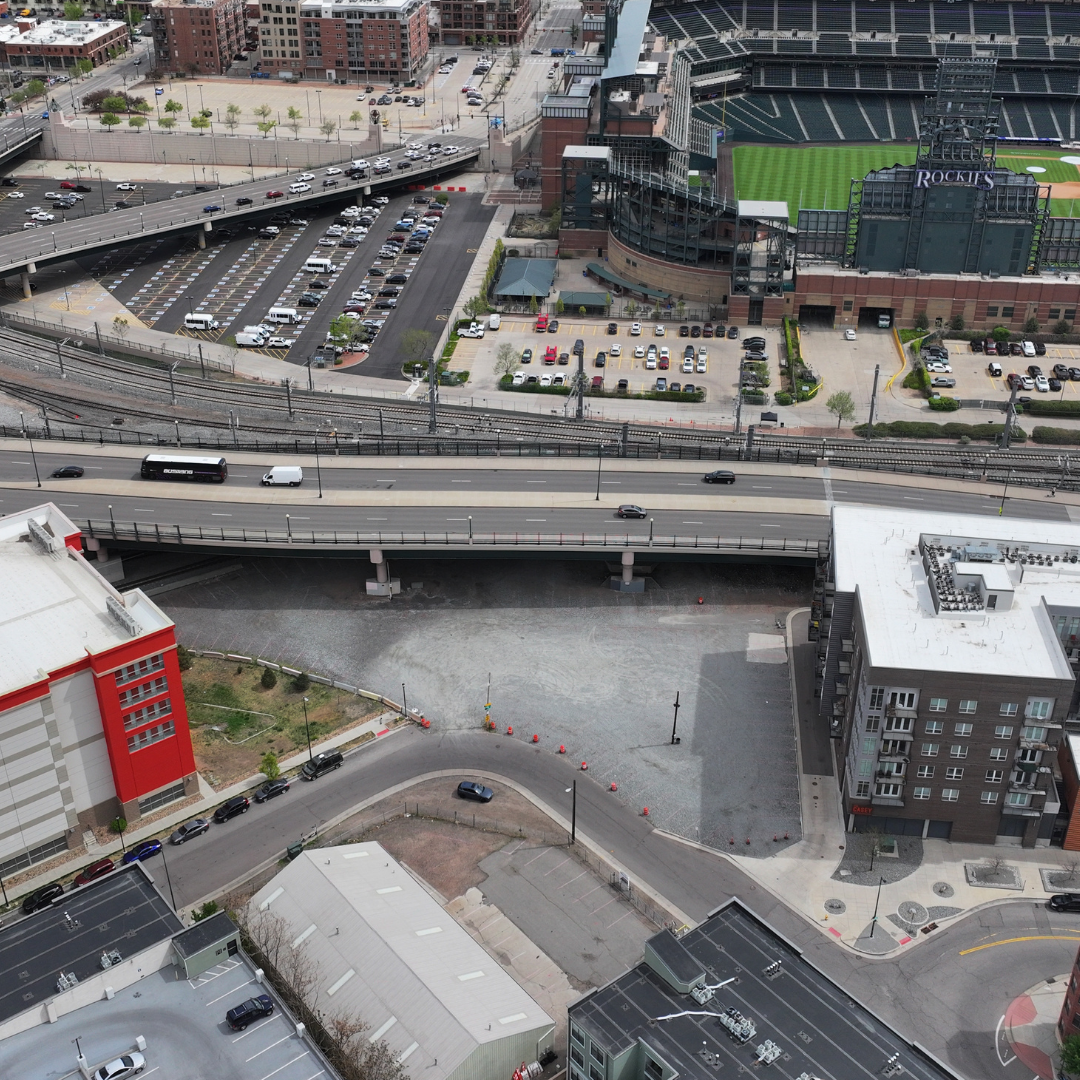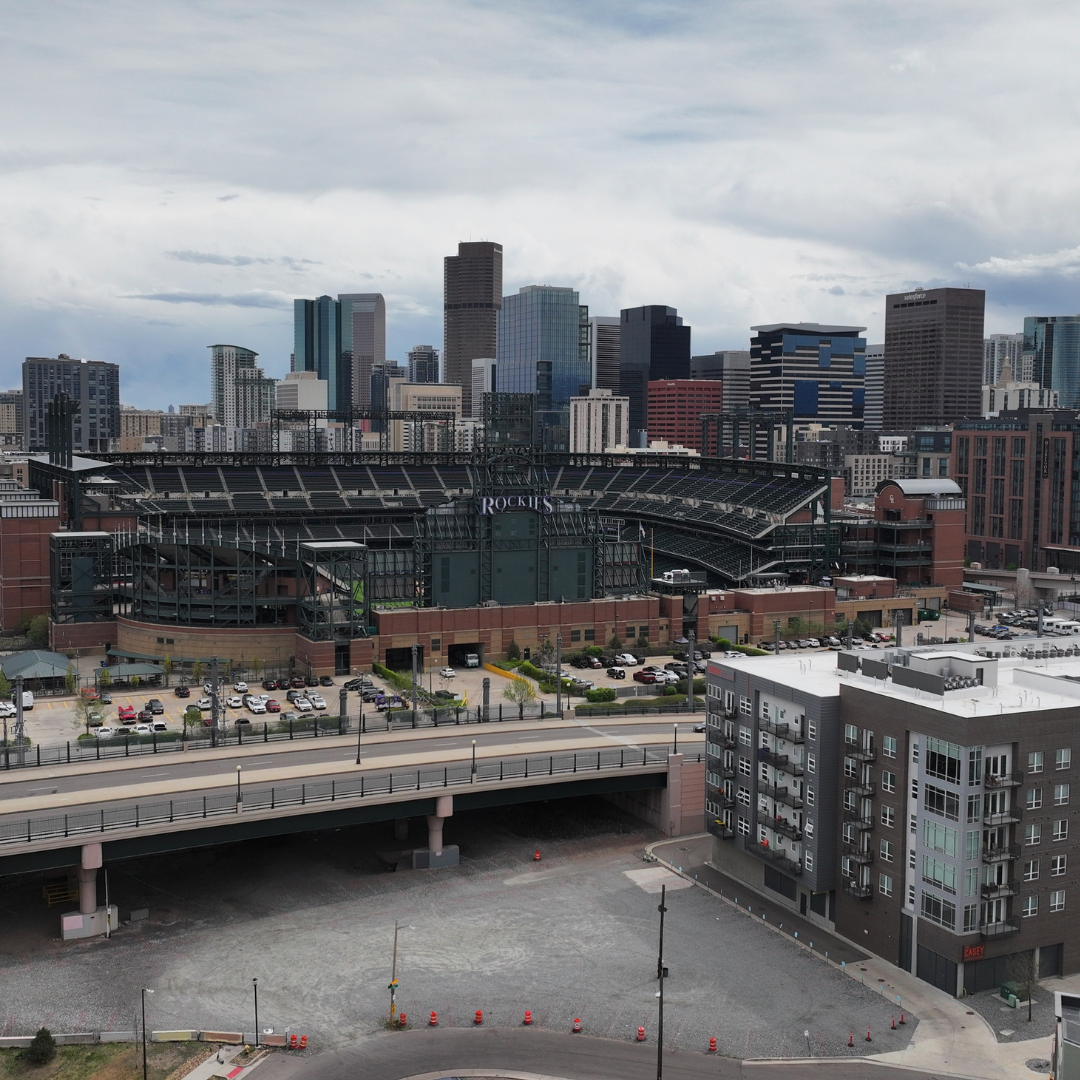
A concept plan has been submitted for 602 W 29th Ave, proposing a new 8-story residential building with 70 affordable units near the Ballpark and Union Station neighborhoods.
The project, led by Centerfield Development LLC, would rise to 96 feet and deliver approximately 71,310 square feet of residential space on a 0.33-acre site at the corner of 29th Avenue and Fox Street. The land is zoned C-MX-12, allowing for high-density mixed-use development in one of Denver’s most transit-connected areas.
Designed by SAR+ Architects, the building will include a mix of one- and two-bedroom units, with ground-floor leasing, lobby space, and resident amenities. Upper floors are dedicated to residential units arranged around a central corridor.
While parking is not required, the proposal includes 15 spaces in an enclosed garage, along with 44 bicycle parking spaces. The site is positioned to leverage nearby transit access at Union Station, as well as surrounding retail and entertainment options.
From an infrastructure standpoint, the development will connect to existing utilities, including an 18-inch sanitary sewer line along 29th Avenue that has sufficient capacity to serve the project’s estimated demand.
The parcel was acquired on Feb. 24, 2018 for $2,000,000, reflecting early investment in what has become a rapidly evolving edge of downtown.
If approved, 602 W 29th Ave would deliver new affordable housing on a constrained infill site, continuing the steady buildout between the Ballpark and Union Station districts.