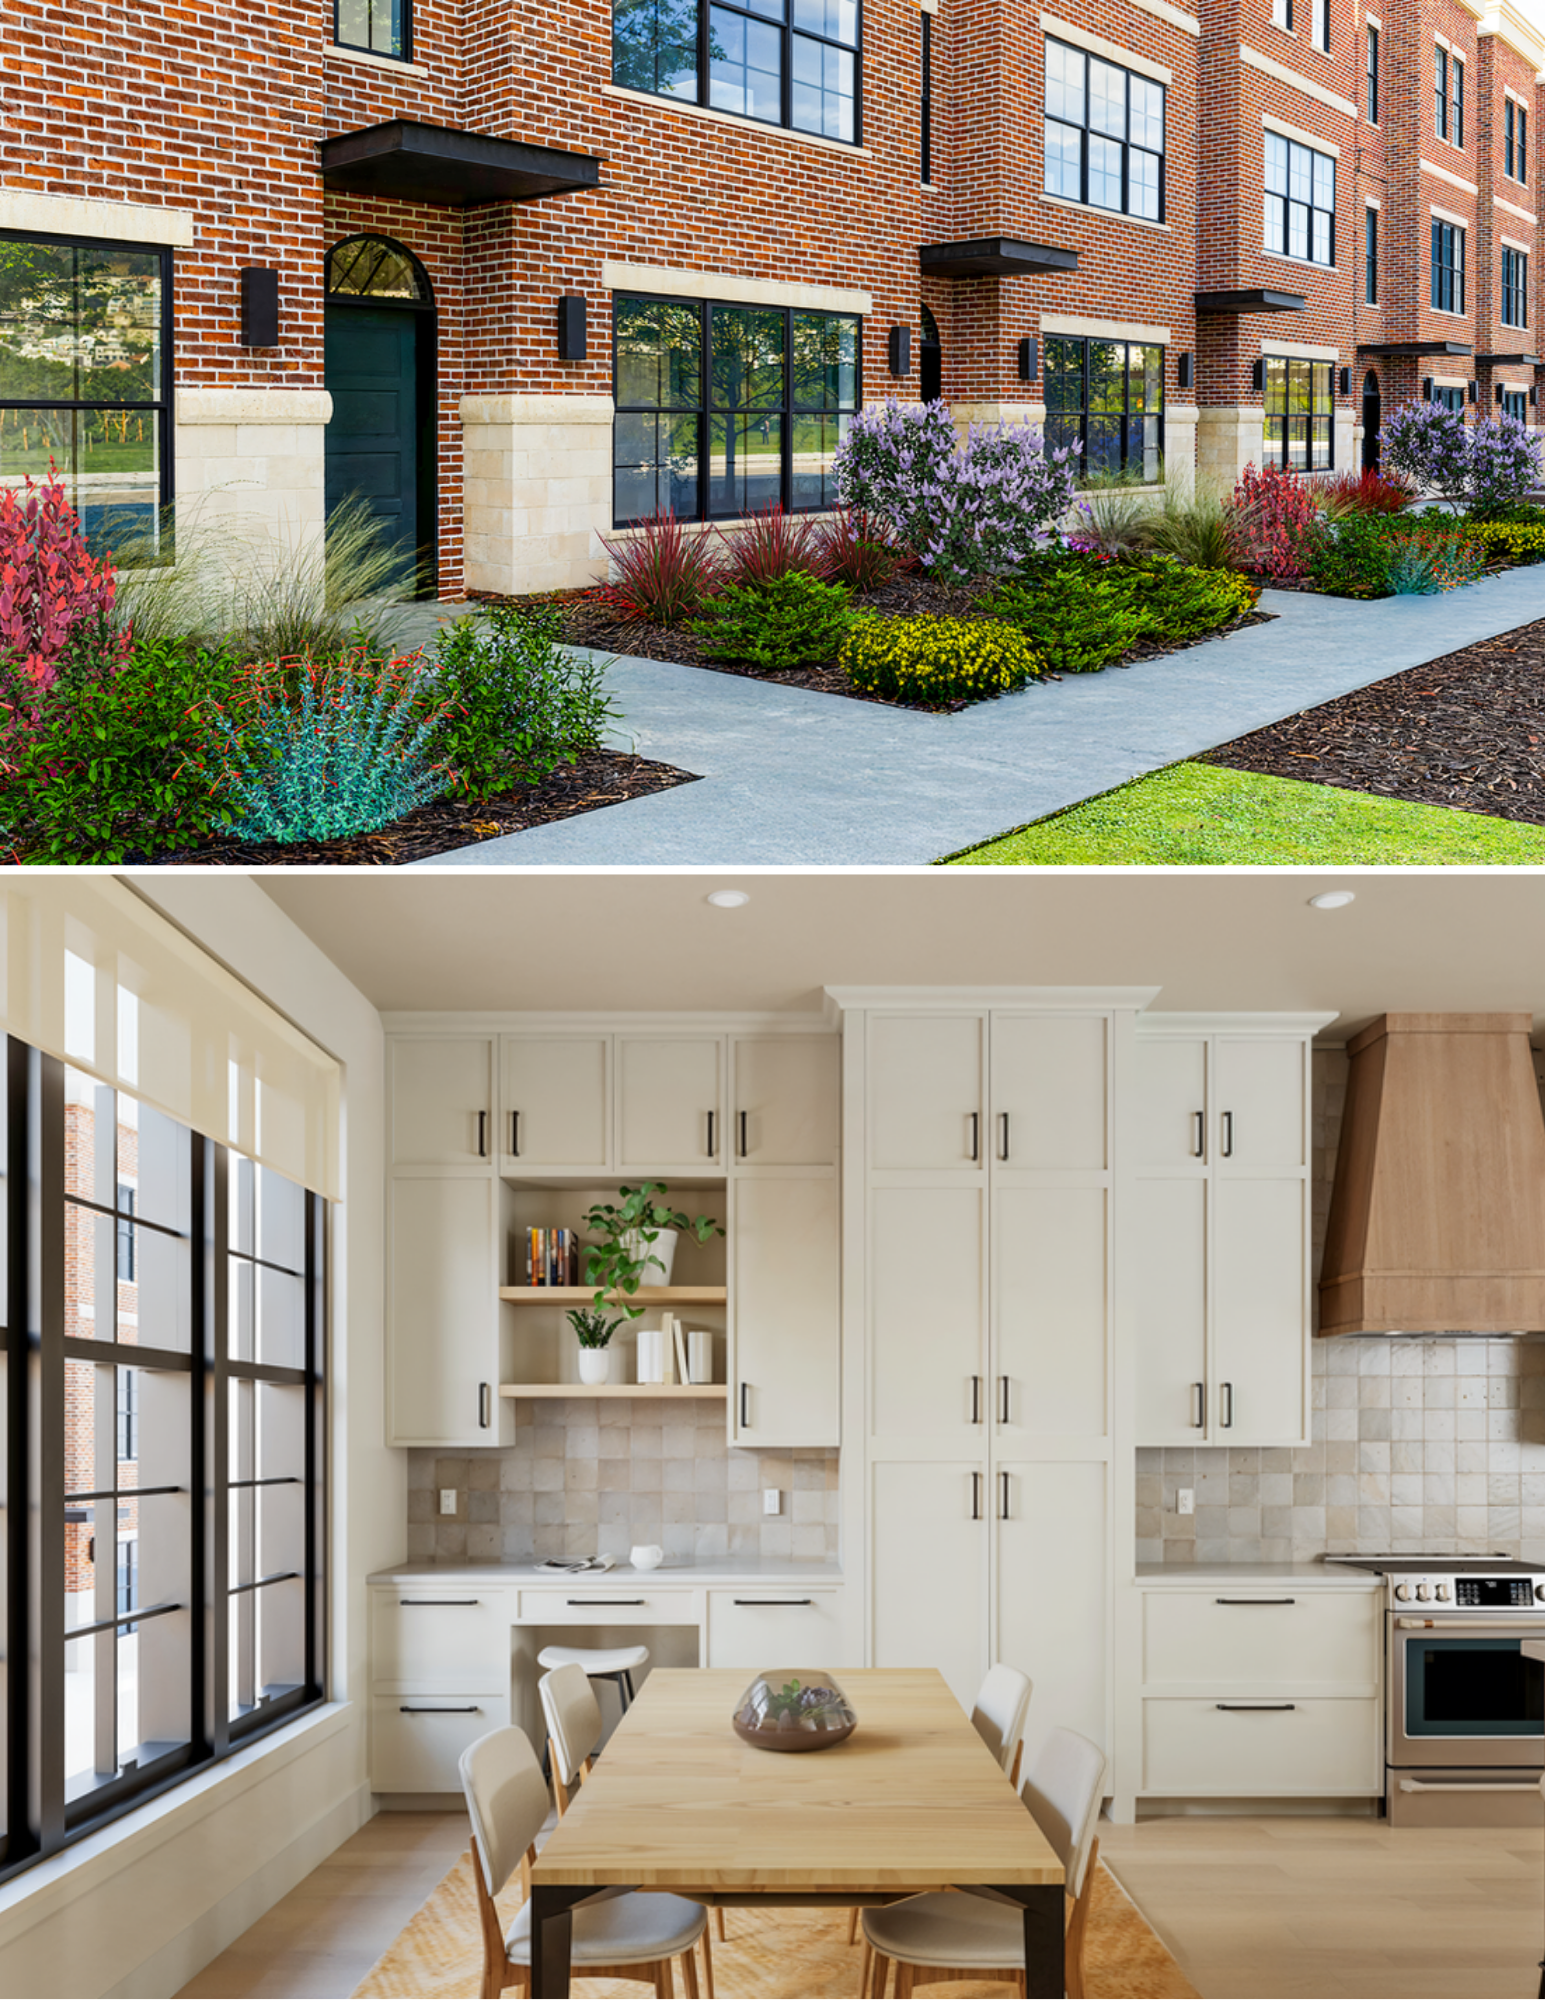
1700 Julian Street - Ellery at Sloan's
Ellery at Sloan’s is a new 27‑unit townhome development now underway at West 17th Avenue and Julian Street in Denver’s Sloan’s Lake neighborhood. The project replaces a long‑vacant assemblage with five contemporary residential buildings designed to deliver modern, for‑sale urban housing.
Each three‑story home will include an attached garage, private rooftop deck, and pedestrian‑oriented entries, supported by a shared central drive accessed from the public alley.
The development follows an approved site plan that consolidates the parcels into a single zone lot, meets all setback and build‑to requirements along Julian Street and 17th Avenue, and incorporates compliant transparency, height, and circulation standards under the G‑MU‑3 zoning district.
Civil engineering plans outline updated alley access, new water and sanitary service connections, and a stormwater system featuring underground detention and a bioretention rain garden within an easement maintained by the city. Landscape improvements include new trees, privacy fencing, steel‑edged planting areas, and irrigation designed to meet City Forester and streetscape requirements. Lighting and photometric design ensure safe, balanced illumination across drive aisles, walkways, and rooftop amenities. Construction was valued at approximately $13.5 million.
The development team includes Thrive Colorado as the developer, Brown Collective Architecture as architect, Raptor Civil Engineering, Bristlecone Construction as general contractor, Crystal Russell as interior designer, and landscape architect Troy Neser of TN Design LLC.
Their work converts a long‑idle property into a functional residential development that adds new housing capacity in the Sloan’s Lake area. The project’s straightforward building design, organized circulation, and private outdoor spaces integrate cleanly with the surrounding context.