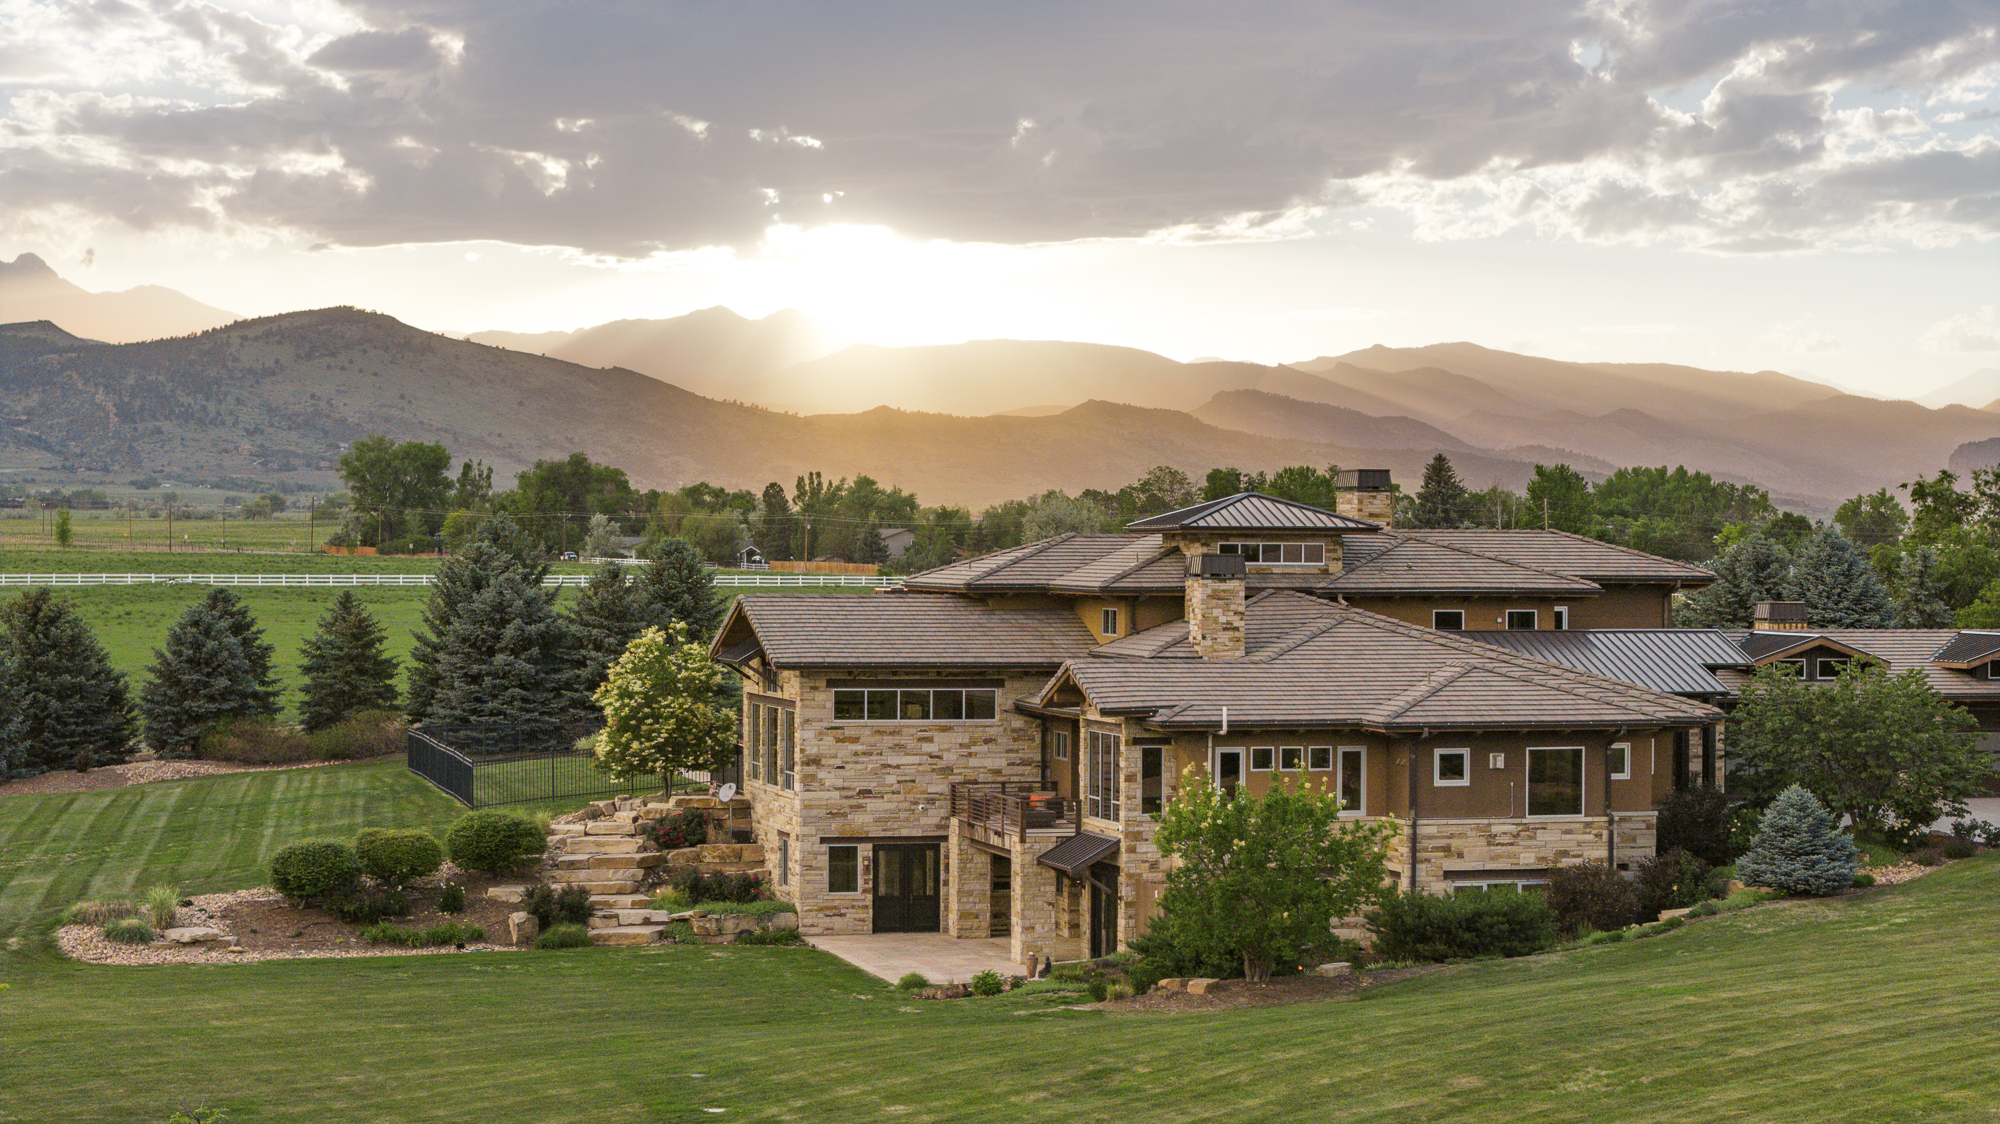
6880 Saint Vrain Road, Hygiene, CO
One of Colorado's most expansive luxury residential listings has hit the market in western Boulder County.
Located at 6880 Saint Vrain Road in Hygiene, the nearly 40-acre estate has been listed for $18.5 million by Jennifer Egbert of milehimodern. The property combines a custom-built primary residence, multiple accessory buildings, extensive recreational amenities and panoramic views stretching from Longs Peak to the Flatirons and the broader Front Range.
The estate encompasses approximately 39.92 acres and is anchored by a 10,801-square-foot main residence featuring six bedrooms and eight bathrooms. Constructed with steel and stone, the home was designed to maximize its elevated setting with floor-to-ceiling windows, exposed timber beams and expansive outdoor living spaces overlooking the surrounding landscape.
At the center of the home is a chef's kitchen equipped with Bulthaup cabinetry, Taj Mahal quartzite countertops, Wolf and Miele appliances, a large waterfall-edge island and a fully equipped butler's pantry. The main-level primary suite includes a private balcony with a gas fireplace, mountain views, a steam shower, soaking tub and a custom walk-in closet.
The walkout lower level expands the home's entertainment offerings with a private theater, wine cellar, fitness room, recreation space with wet bar and a separate apartment designed for guests or multigenerational living.
Outdoor amenities are equally extensive. The grounds include a full-size swimming pool, hot tub, tennis court, outdoor kitchen, covered patio with fireplace, stone fire pit and a private one-mile walking trail that winds throughout the property. Mature landscaping, stone terraces and a pond-fed irrigation system further enhance the nearly 40-acre setting.
Beyond the primary residence, the estate includes two substantial outbuildings. A 4,658-square-foot recreation barn and event space features a commercial kitchen, geothermal heating, soaring ceilings and large roll-up doors that create seamless indoor-outdoor functionality. An additional 4,950-square-foot barn provides further flexibility for storage, hobbies, equestrian use or workshop space.
Modern infrastructure has also been integrated throughout the property, including Lutron lighting controls, Sonos and Savant home automation systems, built-in audio, geothermal systems and a commercial-grade backup generator.
Situated in the unincorporated community of Hygiene northwest of Longmont, the property offers a rare combination of privacy and accessibility. The area has become one of Boulder County's most sought-after rural residential markets, providing estate-sized parcels with convenient access to both Boulder and Longmont while preserving sweeping views of Colorado's iconic mountain backdrop.
With nearly 20,500 square feet of enclosed structures spread across almost 40 acres, the offering represents one of the region's largest and most amenity-rich residential properties currently available.
According to listing broker Jennifer Egbert, the combination of architectural quality, mountain views, extensive recreational amenities and the scale of the property creates a truly unique opportunity within Colorado's luxury real estate market.