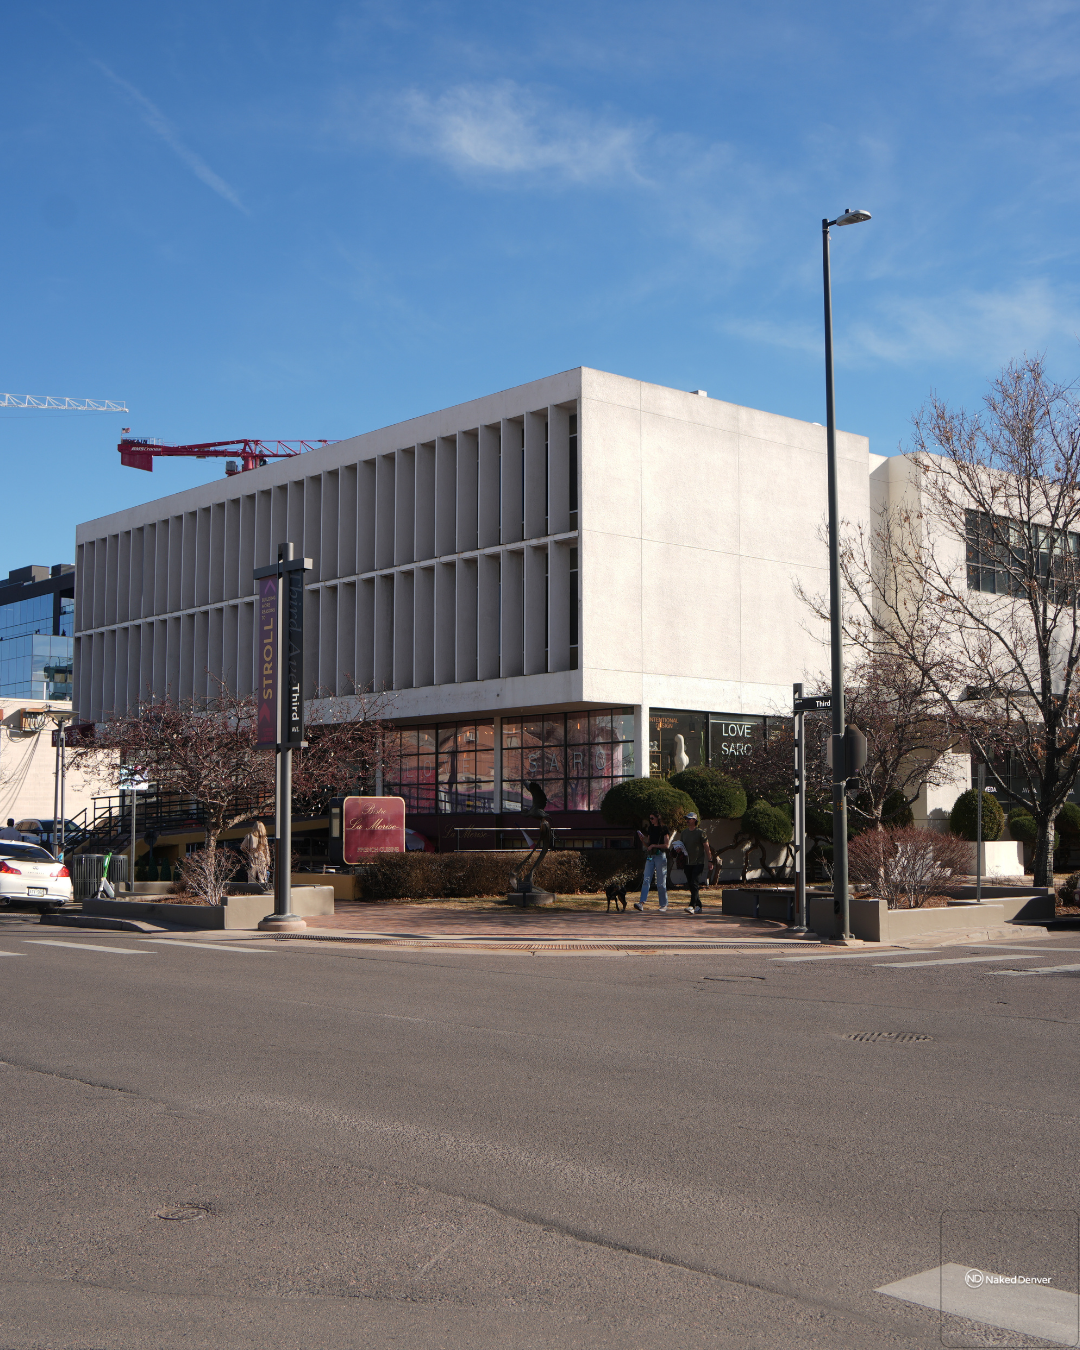
2702 E 3rd Avenue
A recently filed concept plan proposes an eight-story office and retail building at the northeast corner of E 3rd Avenue and Clayton Street, on a parcel owned by Lario Investments LLC.
The 16,672-square-foot site, zoned C-CCN-5, currently holds a three-story building with retail, restaurant, and office tenants along with a surface parking lot. Current tenants include La Merise French Bistro, Tolga Taskin Salon, and Sweet Ginger Asian Bistro, among others. In its place, Open Studio Architecture has designed a 107,636-gross-square-foot building with three below-grade parking levels and five stories above grade: ground-floor retail wrapping both street frontages, four levels of office space, and a rooftop terrace.
The agent for Lario Investment is listed as Michael O'Shaughnessy with an address of 260 Josephine Street, making an easy connection to Lario Oil & Gas Company who occupies unit at the address. The connection extends beyond ownership. Open Studio Architecture also designed 260 N. Josephine, two blocks to the west. Lario relocated its Denver division there from downtown in 2019.
The new building would offer far more office capacity than Lario currently occupies. The concept plan calls for 45,093 rentable square feet of office space across four floors plus a rooftop level. Whether that gap signals a coming consolidation, Lario building out a larger headquarters at 3rd and Clayton and vacating its current space, is not confirmed in the filing. But the pairing of the same architect, the same ownership, and a substantially larger office program is a pattern worth watching as the project moves through design review.
The site sits directly adjacent to Broe Real Estate Group's 250 Clayton, the 175,000-square-foot Class A office project where demolition began earlier this year on the former 216 and 252 Clayton buildings. That project, designed by The Beck Group and set to deliver in 2028, will serve as headquarters for The Broe Group, Broe Real Estate Group, and OmniTRAX. With Lario's filing now on the same stretch of Clayton Street, the corridor is shaping up as a small cluster of major office construction.
The design responds to Cherry Creek North's mass reduction and bulk plane requirements with a stepped north facade, pulling back at levels three and four and activating each step with a rooftop deck.
The Cranmer Park view plane crosses the site but does not affect the maximum buildable height of 70 feet. Ground-floor retail is required to maintain at least 60 percent glazing along both Clayton Street and E 3rd Avenue, with a covered patio and canopies at the retail entrances. Vehicular access, loading, and trash are routed through the alley on the site's east side, keeping both street frontages clear for pedestrians.
Materials include Endicott brick in a Desert Ironspot finish, anodized copper metal panel from Dri-Design, and Viracon glazing, with the copper detailing wrapping the alley-facing facade to carry the primary street materials around the corner. Parking totals 125 stalls across three below-grade levels, plus more than 100 shared bike spaces.
Martin/Martin, Inc. is handling civil engineering, with sanitary service tied to an existing 8-inch main in the alley and no on-site stormwater detention required given the site's size.
The filing is an early-stage concept submittal, the first formal step before Cherry Creek North's Design Advisory Board reviews the project's site design and massing.