Fox Park's World Trade Center Parking Garage Tops Out
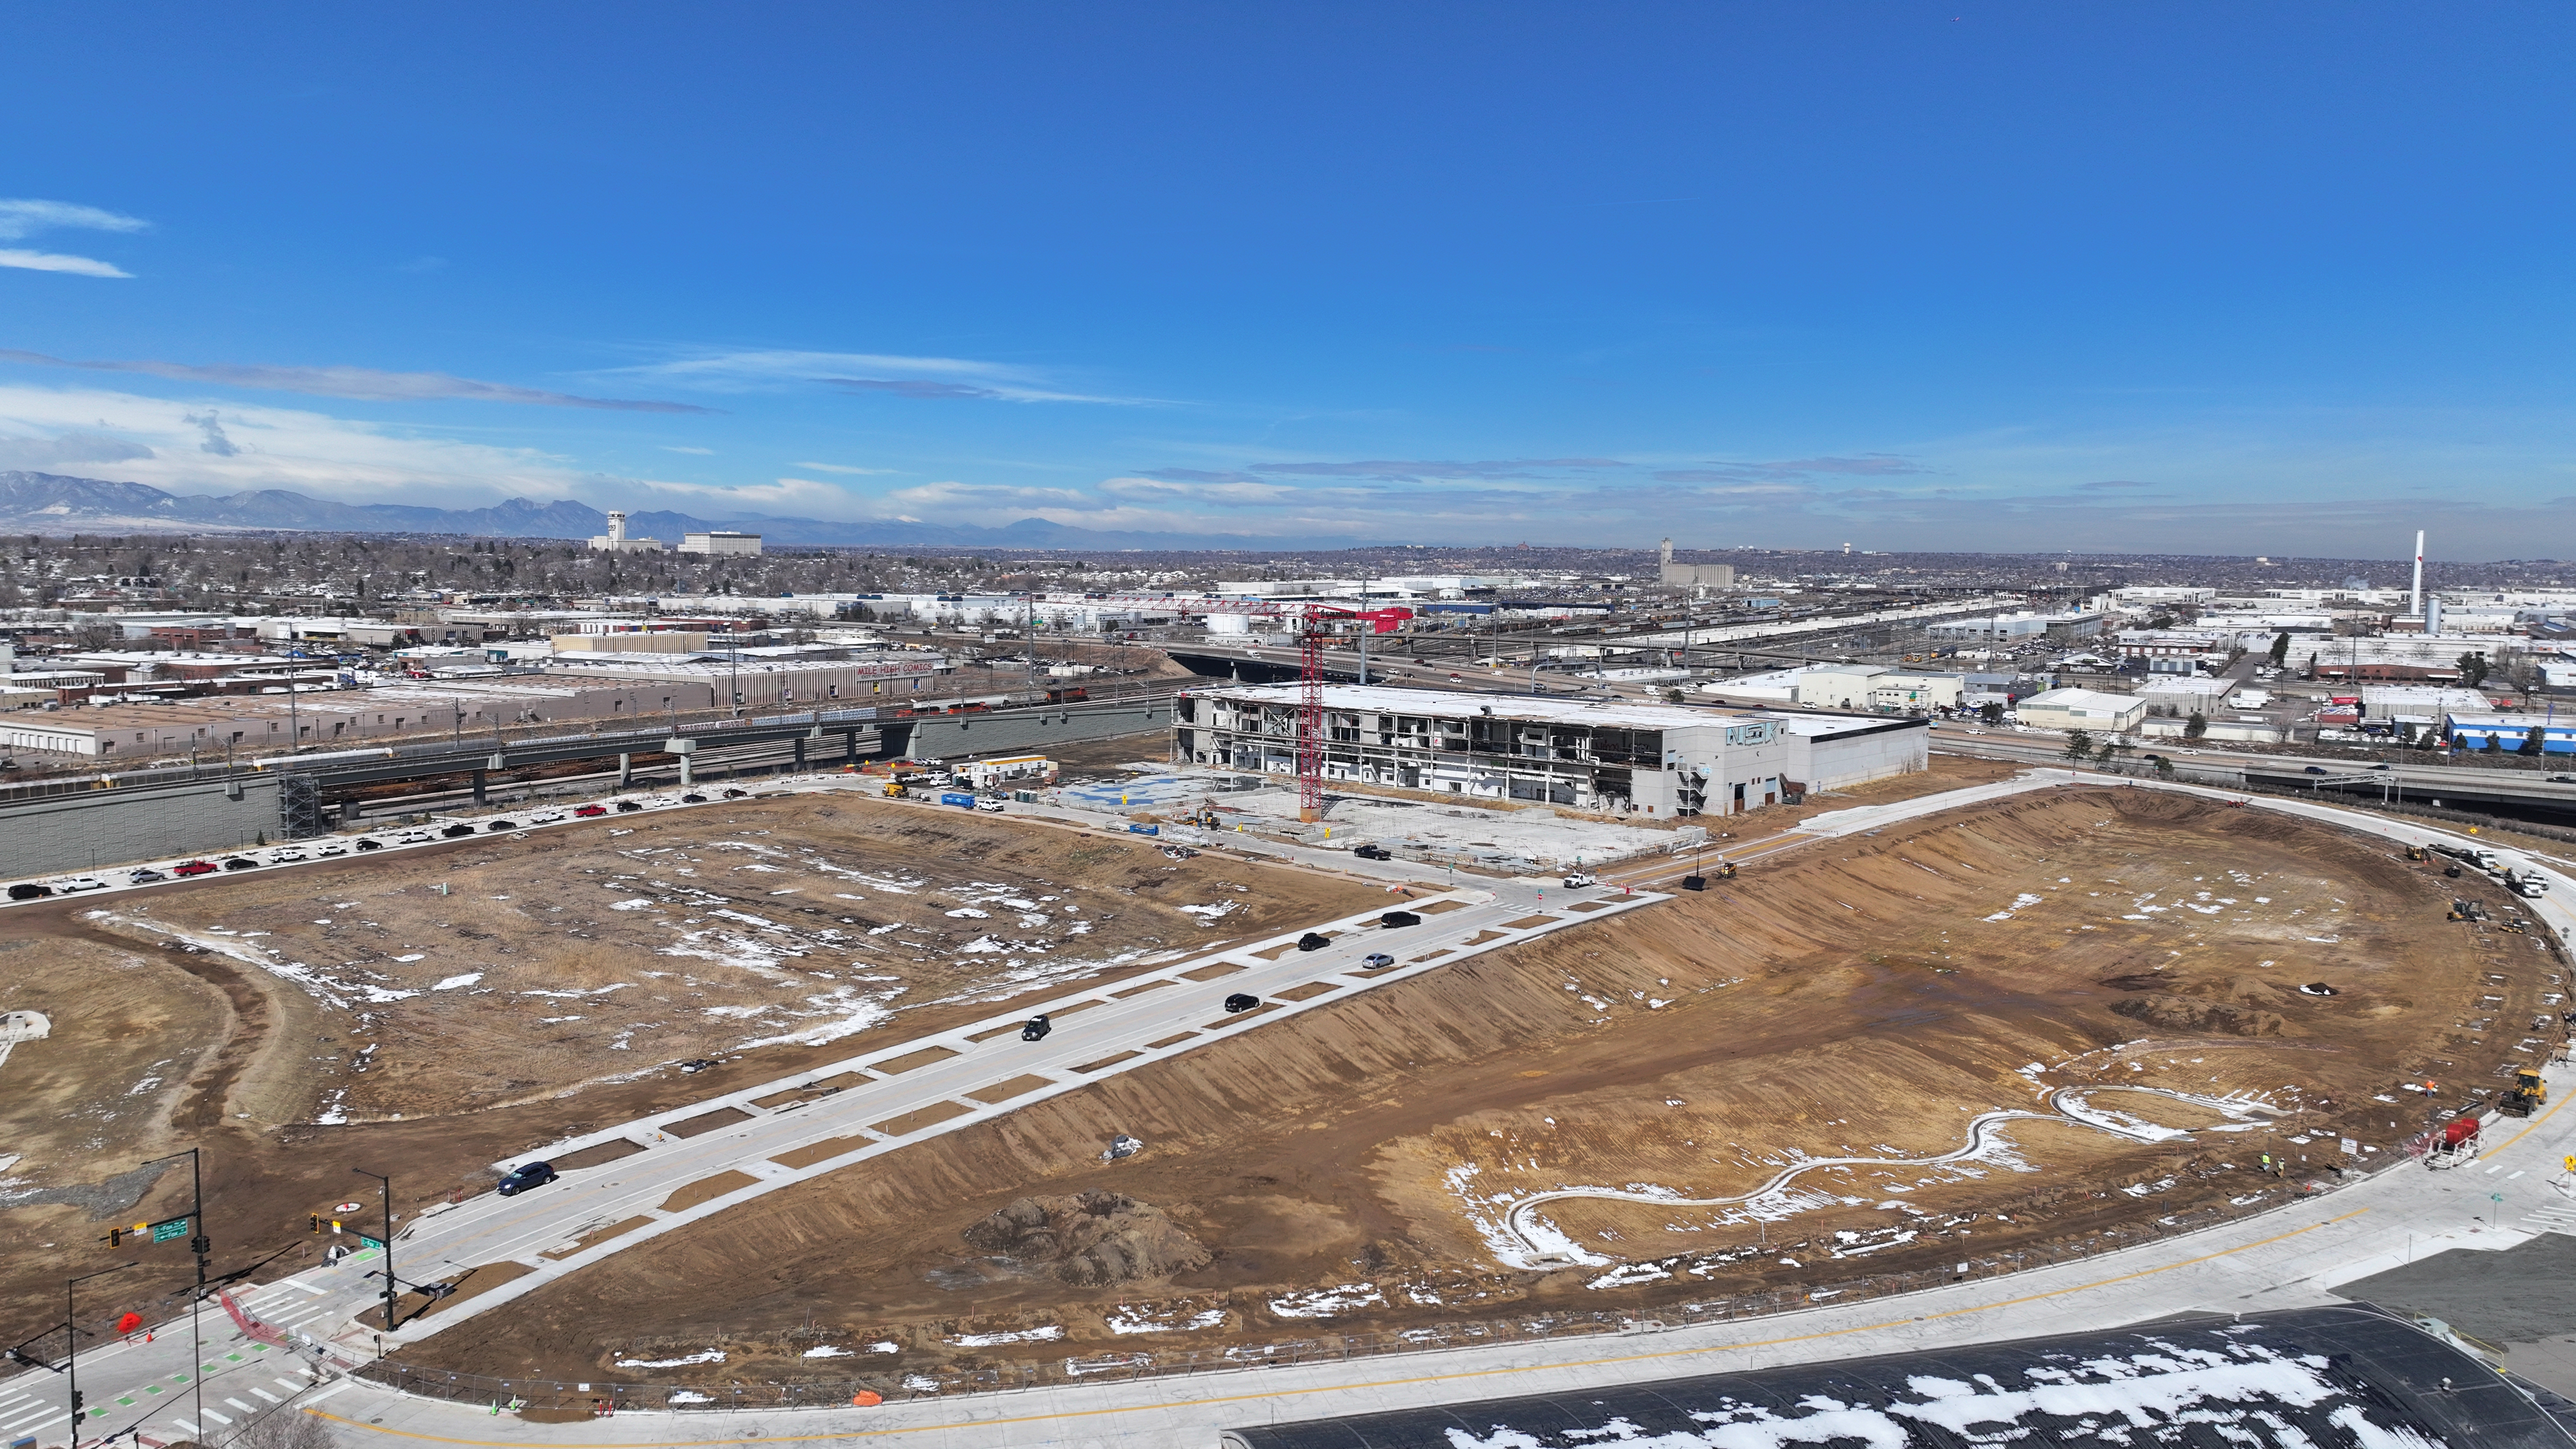
Globeville — The parking garage at Fox Park has officially topped out after the last pour added 500 cubic yards of concrete to the structure, bringing the total placed to over 18,200 cubic yards across just 11 months of work.
The two-story, 480-space garage is the first vertical structure to rise at Fox Park, the 41-acre mixed-use redevelopment taking shape at the former Denver Post printing plant near the I-25 and I-70 interchange. The garage will serve the future World Trade Center Denver campus and surrounding uses as the project moves into its next phases.
With the garage structure now complete, attention turns to the broader buildout of what will eventually include more than 1,000 residential units, Colorado's first Virgin Hotel, commercial and office space, live entertainment venues, and 14 acres of integrated parks and open space. The site sits adjacent to the 41st and Fox RTD station, connecting the new district to regional transit.
First Major Tenant
Earlier this year, URWLD was announced as Fox Park's first major tenant. The sports adventure concept blends action sports, technology, and immersive experiences, signaling the kind of experiential uses the development team plans to anchor alongside traditional office and retail.
Fox Park is being developed by Pure Development and Interland alongside Zocalo Community Development and Trammell Crow Company. Tryba Architects is leading design and Saunders Construction is serving as general contractor.