2500 E. 2nd Ave., Suite 118
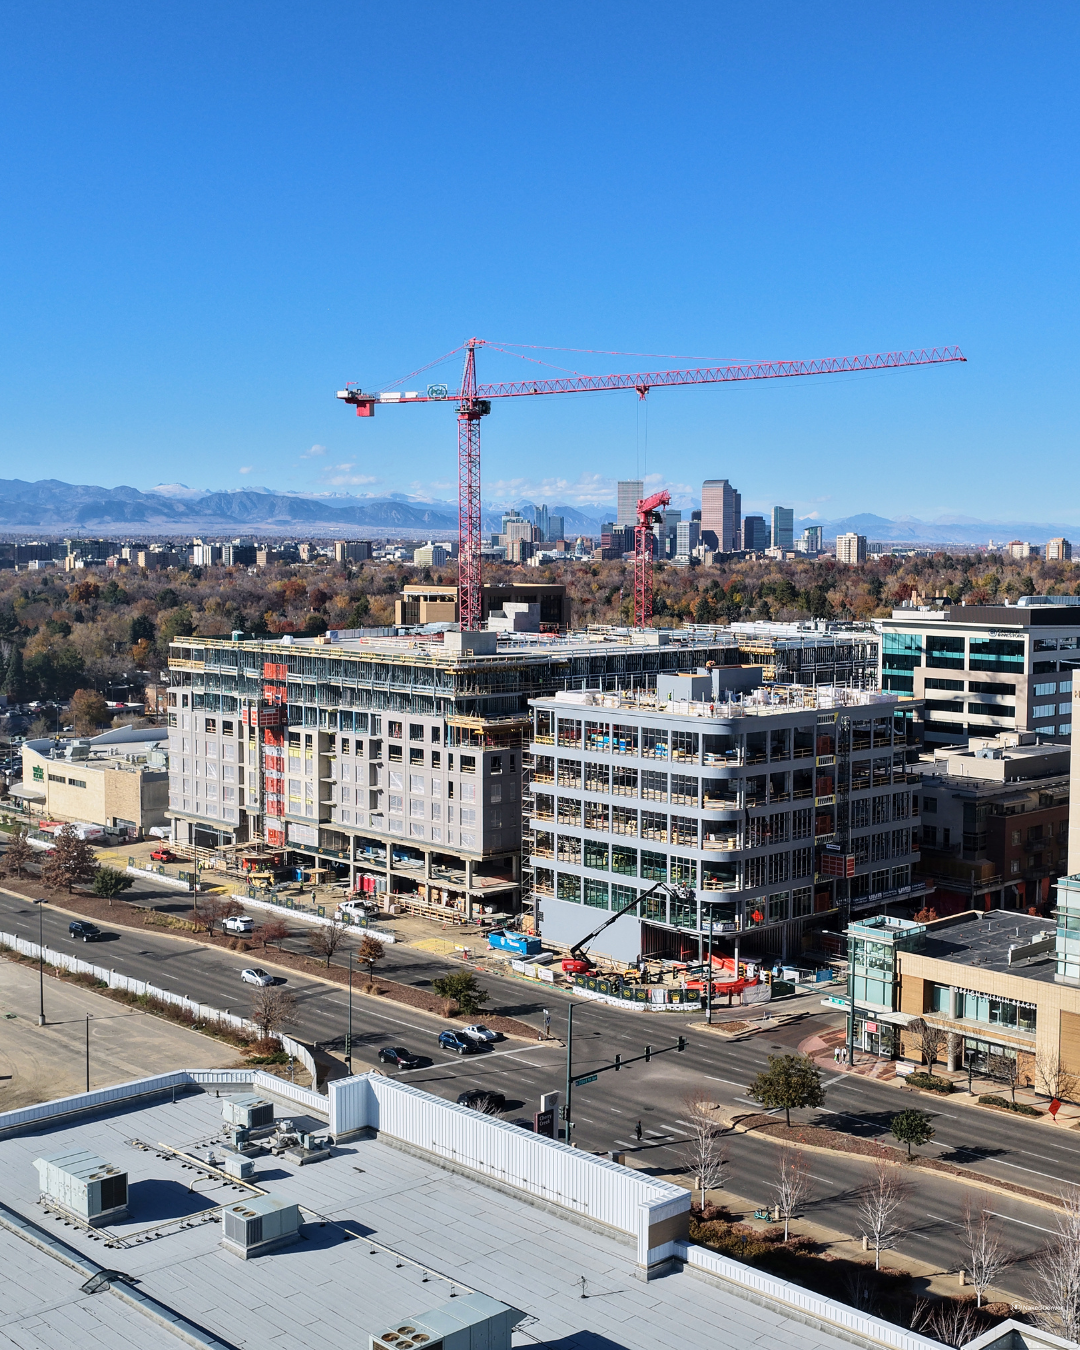
Equinox plans a 33,711-square-foot club on the first two floors of Cherry Lane’s west building, next to Whole Foods along East First Avenue. The plans include dedicated training studios, a three-room spa, cold plunges and an Earthbar café. Naked Denver’s March 2025 coverage
Denver’s Cherry Creek North Design Advisory Board supported a redesign in March 2025 that expanded the planned fitness space from one story to two. The ground-floor plan shows the club entrance opening onto Cherry Lane’s pedestrian plaza. Inside, a custom steel stair would connect the two levels. Perkins Eastman is the club architect, with interiors by AvroKO. Denver design review minutes
What’s Planned on Each Floor
The first floor holds the main strength and cardio areas, with separate spaces for cycling, group fitness, performance training and stretching. Plans also show a kids’ club, retail shop and member lounge. Earthbar would operate a 420-square-foot grab-and-go café. The menu submitted with the application includes Blueberry Bliss smoothies, açaí bowls and protein coffee.
Upstairs, the plans call for separate reformer, Pilates, and yoga and barre studios, along with three spa treatment rooms. The men’s and women’s locker rooms would each have a sauna, steam room and cold tub.
The Filing Targets a February 2028 Opening
The health department application lists June 1, 2027, as the target start for the interior buildout and Feb. 1, 2028, as the planned opening. Denver’s initial permit reviews called for revisions, including a second exit from the upstairs spa and back-of-house area and a fuller accounting of the electrical load on the switchboard serving the club. The next step is a revised submission addressing those comments.
Equinox would anchor the fitness side of the redevelopment taking shape on the former Sears and Crate & Barrel sites. Across the pedestrian lane, UMB Bank has leased 55,000 square feet in Cherry Lane’s separate six-story office building at East First Avenue and Clayton Lane, where it plans a ground-floor branch. The two tenants give a clearer picture of who will occupy the buildings now rising along First Avenue.