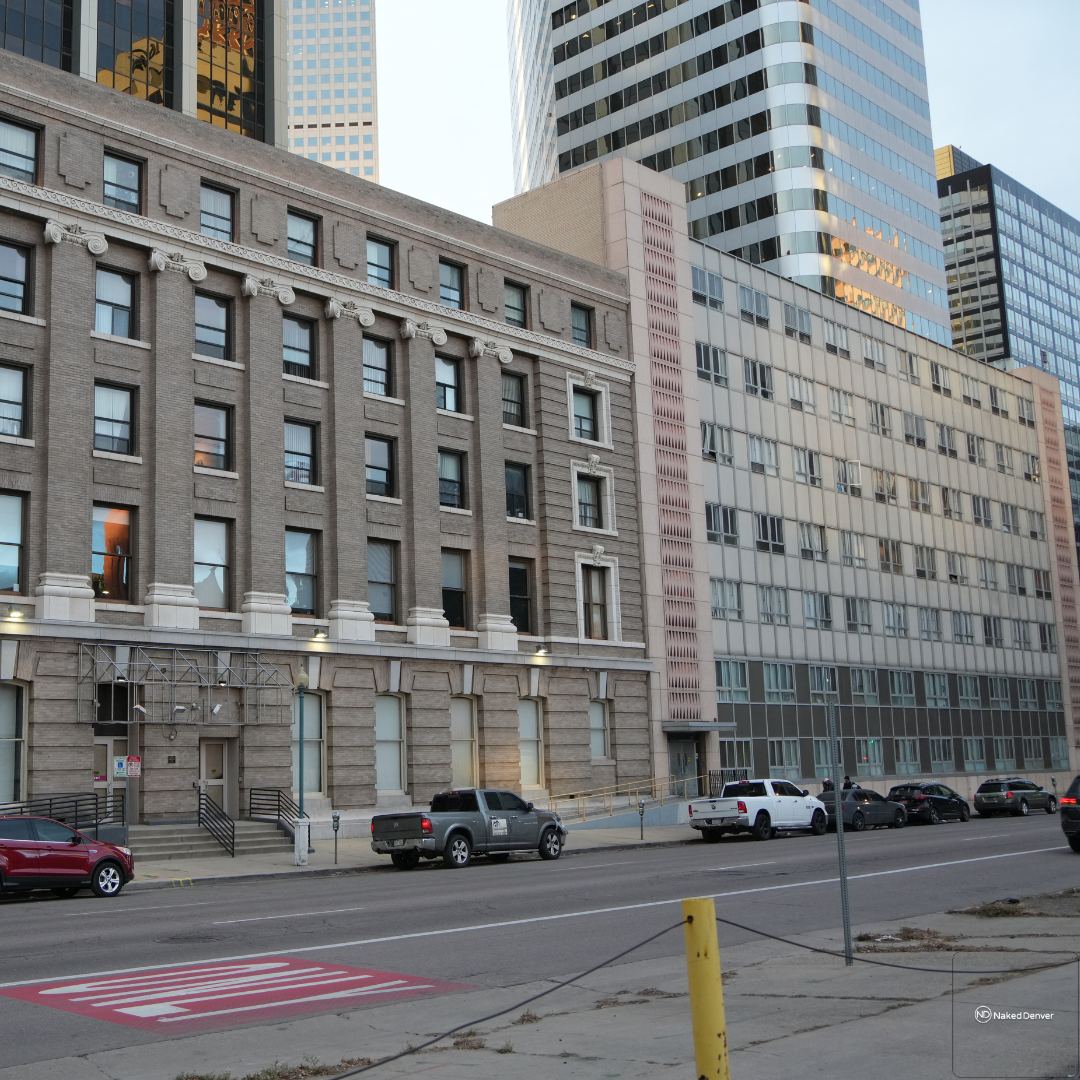
25 East 16th Avenue
Colorado Coalition for the Homeless has filed a Concept Application with the city for a full rehab of the Renaissance at Civic Center Apartments, the 216-unit permanent supportive housing property occupying the historic 1906 Downtown YMCA building at 16th and Lincoln.
The submittal, dated May 8, 2026 and authored by Harsh Parikh of Santulan Architecture, is the first formal step toward a renovation CCH has signaled since announcing in December 2025 that it would acquire the remaining 40,000 to 45,000 square feet still operated by YMCA of Metro Denver. The Y closed its downtown location on December 30, 2025.
The site is 37,146 square feet, zoned D-C with UO-1 overlay, and listed on the National Register of Historic Places. The complex spans two buildings: the 1906 original (BLDG 1) anchored at the corner of 16th and Lincoln, and the 1958 annex (BLDG 2) extending south. Total unit count stays at 216, but the mix changes substantially.
The plan combines 40 existing single-room-occupancy units into 20 one-bedrooms, a net loss of 20 units. A new internal transformer vault required for the all-electric conversion eliminates another 6 units. The 26 units lost are added back by carving new residential out of the former YMCA program space, including 3 units in a demolished locker room on the basement level, 19 units at the second floor where the gymnasium and flex space previously sat, and additional units inserted on floors 3 through 6 of the annex.
The mechanical scope is the most consequential piece. CCA is among the last multifamily buildings in Denver still tied to the central steam loop, which currently provides both domestic hot water and space heating. The renovation removes the building from steam service, sets a new mechanical room inside the abandoned basement-level swimming pool, and installs three new transformers in a 3-hour-rated concrete vault carved into the alley-facing wall of BLDG 2.
The work runs alongside LED relighting, Energy Star appliances, low-flow fixtures, and envelope upgrades including replacement of the 1950s-era aluminum curtain wall windows on the Lincoln Street and west elevations with thermally broken, low-E units styled to meet Secretary of the Interior Standards.
The historic preservation overlay drives a lot of the architecture. Wood windows at the first and second floors of BLDG 1 are refurbished in place. The original gymnasium where James Naismith introduced basketball to Denver stays, with windows refurbished and finishes updated. A new community kitchen lands on the sixth floor of BLDG 1.
The Lincoln Street entry at BLDG 2, added in the 2003 renovation, gets reworked with new stairs, railings, and door under SHPO coordination. A rooftop patio is planned at the mezzanine between the two seven-story sections.
Two questions CCH wants resolved at the concept meeting: whether a Site Development Plan submittal is needed for a no-footprint-change rehab, and whether the project qualifies for Prop 123 Fast Track.
The Prop 123 form filed alongside the concept lists all 216 units as income-restricted at under 30% AMI, well below the 60% rental threshold the program requires. Renovation start is targeted for 2027.