225 E Bayaud Avenue | Chloé
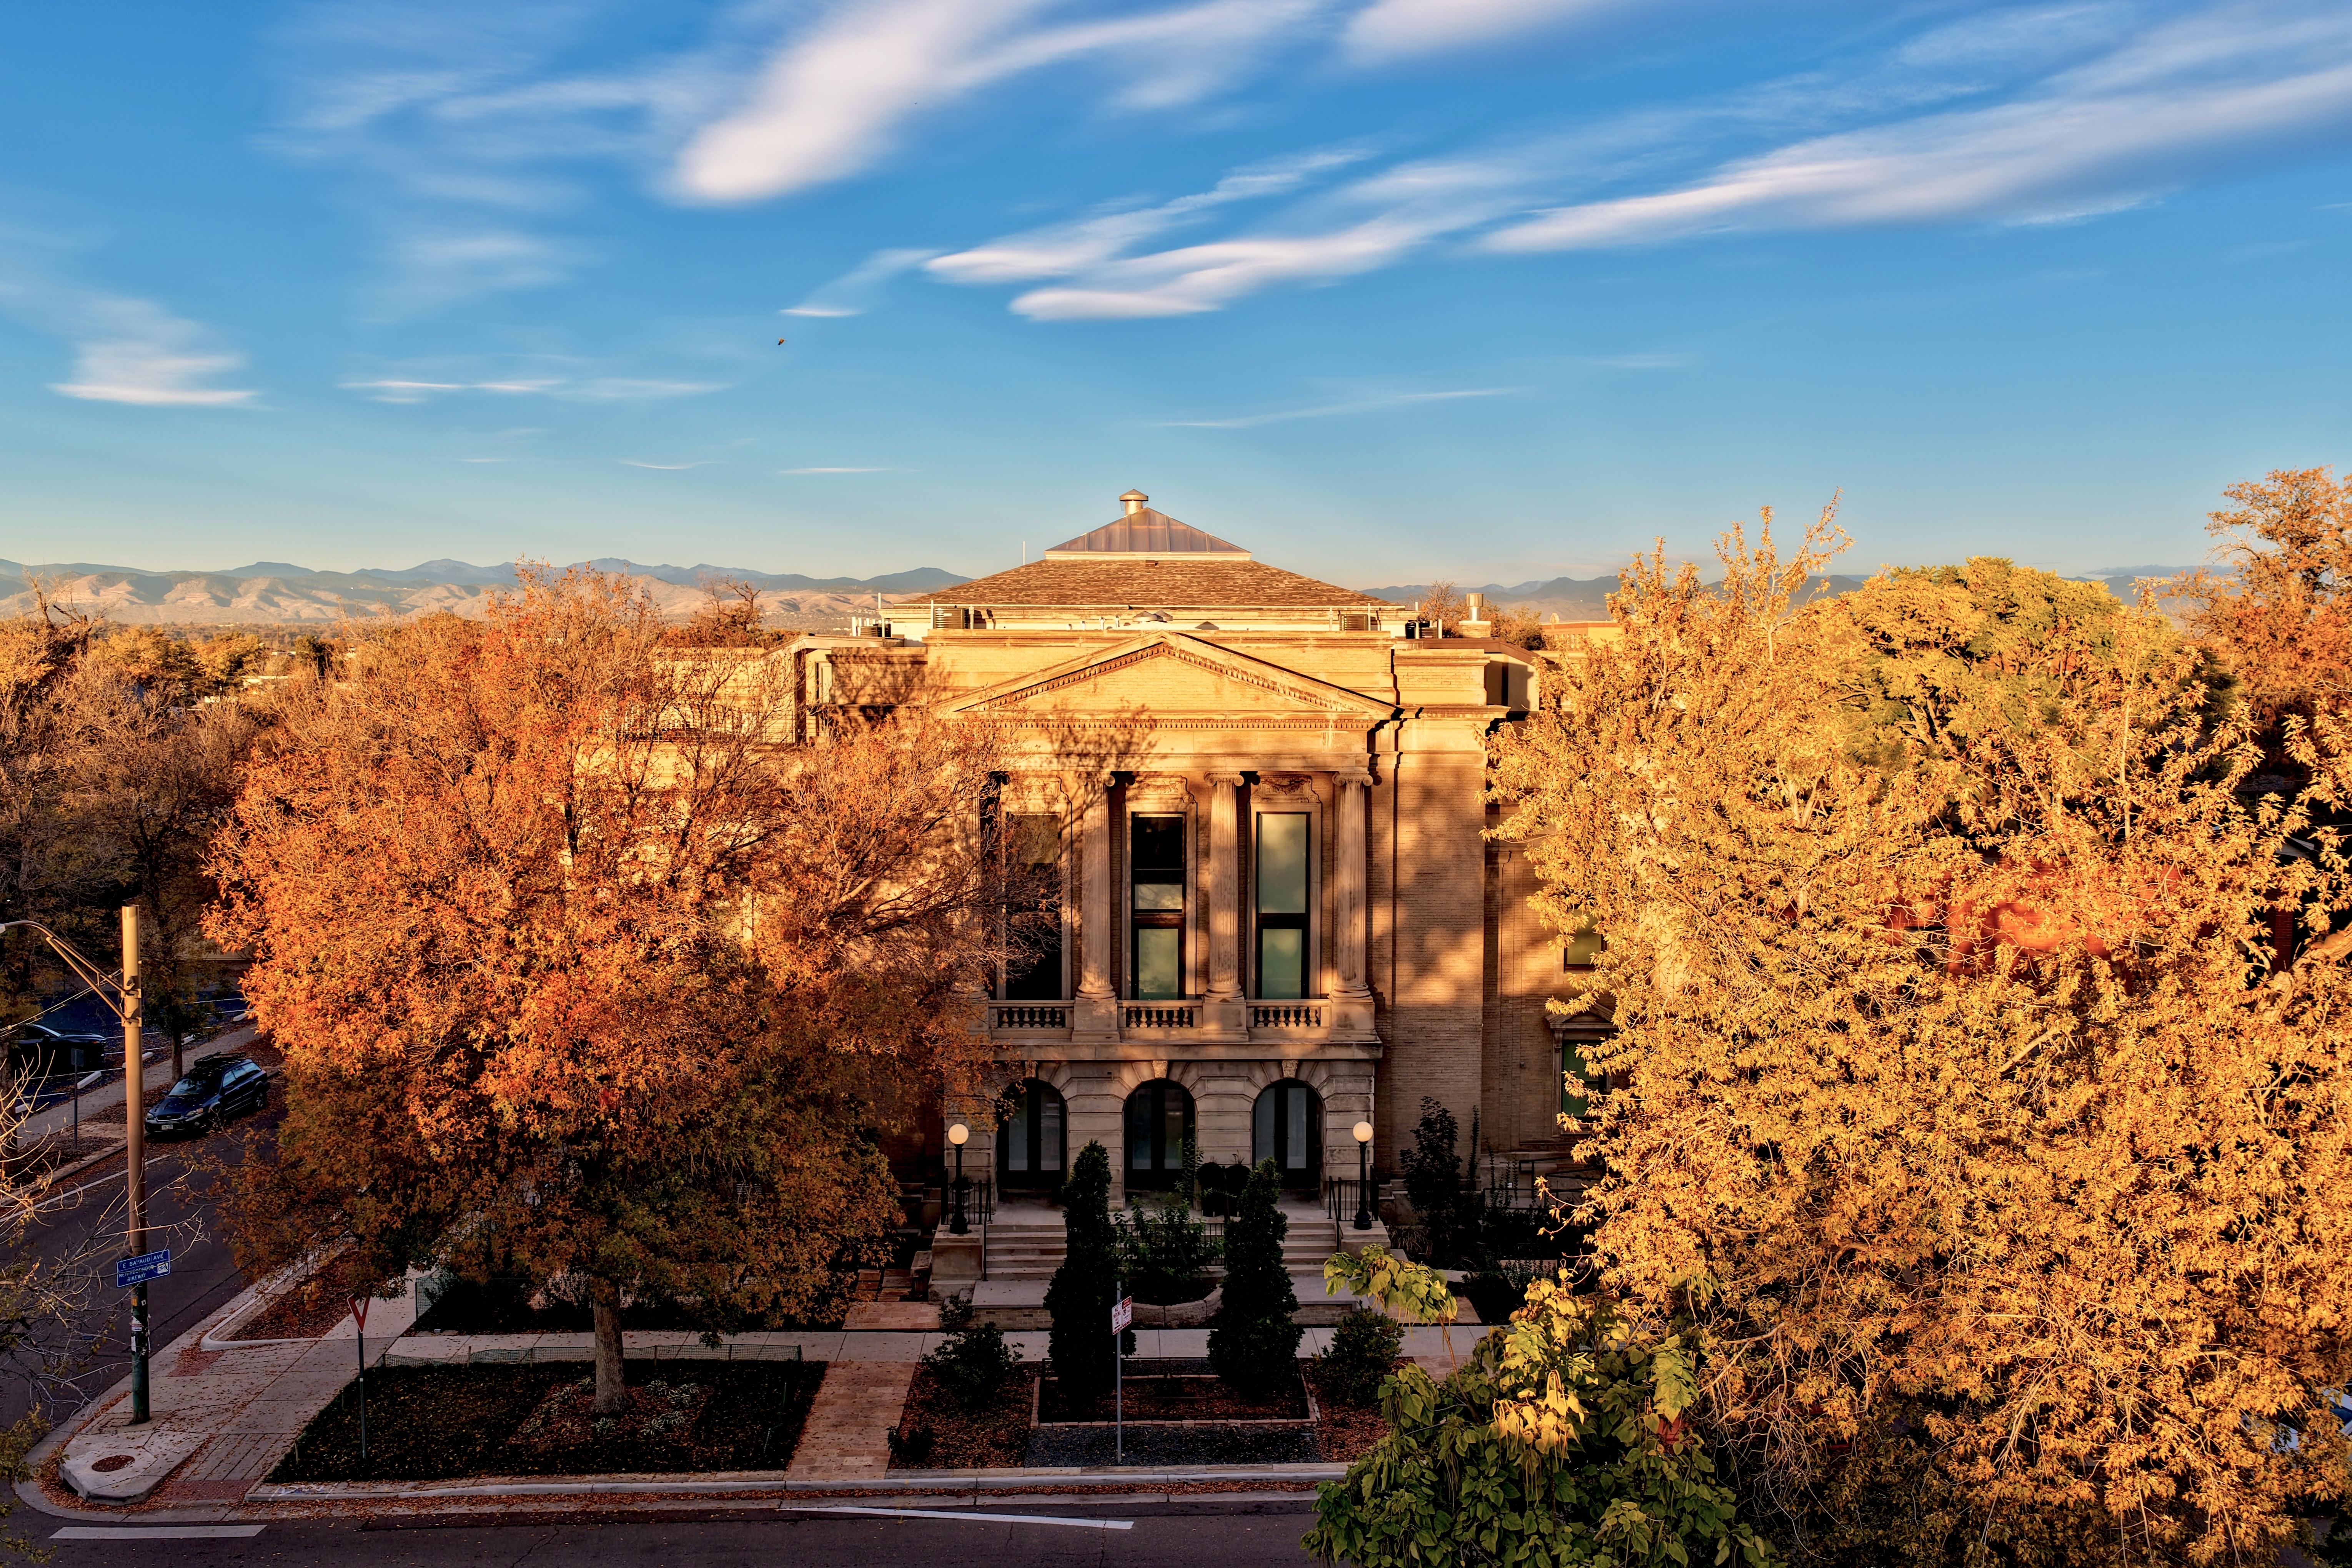
For more than a century, the former Second Church of Christ, Scientist at 225 E. Bayaud Avenue stood as a Classical Revival anchor in the Speer neighborhood. Long before its reinvention, worshippers gazed upward to ornamental plaster ceilings nearly thirty feet above the sanctuary floor.
Today, residents will occupy those upper realms. They'll live among plasterwork once reserved for distant admiration, and the building now carries a renewed purpose informed by both history and craft. Leasing began this fall, following a five year redevelopment that reshaped a religious landmark into Chloé, a collection of 22 luxury residences.
The church’s pedigree is significant. It is attributed to Solon Spencer Beman, a Chicago architect who shaped the early architectural expression of Christian Science buildings. Beman believed classical symmetry and clarity reflected spiritual ideals, and his work helped formalize the Christian Science architectural identity in the United States. Contemporary archives show the building in use across decades.
A Denver Post photograph from 1985 captures the sanctuary in its earlier state, reminding viewers of the building’s long civic presence. After its Christian Science chapter, the property housed the Baha’i Center of Metro Denver, maintaining a steady community presence until redevelopment began.
Developers Yiannis Bellis and Travis McAfoos went under contract around 2020. They closed in 2021 and began the complex work of adaptive reuse. Rezoning materials from the city describe the shift from U TU B2 to G MU 3, which made multi unit housing viable within the historic structure.
Early in the process, the developers entered a ten year non demolition agreement with Historic Denver before City Council hearings, underscoring their commitment to preservation.
The site is located three blocks east of the Broadway corridor, within the Speer neighborhood.
The team acquired the property in 2021 and began the long process of bringing a 1910 structure into its next life. The work unfolded in the thick of the COVID era, a period that reshaped construction across the country with higher material costs, labor shortages, and slower city review cycles.
Even under those conditions, the building emerged fully modernized. It now meets current code requirements, operates entirely on electric systems, and includes updated fire protection, all achieved without compromising the character that defines it.
Before any layout decisions were made, the team fully stripped the interior to structure and used laser scanning to map the entire building and surrounding block. The final program consists of 22 residences, a number that fluctuated during design but ultimately reflected egress logic and quality goals.
There are 17 different kitchen layouts, an unusually high level of variation that reflects the quirks of historic geometry. Walkthrough accounts highlight the individuality of the homes. Among the standout residences are two three story penthouses with lofts, soaking tubs, steam showers, and large terraces. Another unit includes twelve independent skylights, while its smaller adjacent version contains six. These conditions required intricate structural and fire separation solutions.
Throughout the building, Yiannis emphasized that the project was grounded in preservation rather than efficiency.
“We fought to keep the historic integrity of this building.” Yiannis said.
This simple statement became a guiding principle. He expanded on the philosophy during the walkthrough, explaining, "Nothing here was done on the cheap. If we could save something original, we saved it and put it back to work in the building.”
That approach is visible everywhere. Organ pipes from the historic Hook and Hastings organ, Opus 2370 from 1916, were transformed into lighting. Pew ends became the sculptural base of kitchen islands. Pew benches became stair treads. Original floor timbers were planed and installed in three units. The old vault door, once sealed behind stone, now stands as an artifact in a corridor. Inside it, workers discovered early architectural sketches, now being framed for display.
A former organ compression chamber is now part of a residence. Even the landscape includes stones reclaimed from Larimer Square.
While the property was on the market, other developers were considering demolishing it. Its church assembly layout made it look more valuable as land than as a building. Yiannis and Travis saw something else. “We knew from the start that if we listened to the structure, it would show us the right way forward,” Yiannis said.
That philosophy guided their stance on structural preservation. To protect the ornamental plaster ceiling, the new upper floor was constructed as a self supporting system. The city requested that original steel be concealed, but the team insisted on keeping it visible. It now meets fire requirements while maintaining an honest expression of the building’s century old skeleton.
The interior finish palette aligns with boutique hotel inspiration. Most residences feature Taj Mahal stone countertops, floating vanities and benches, large format tile that slopes to hidden drains, sculpted lighting, LED handrails, and smart home controls. Common areas include curated art and a signature scent.
This is not a conventional apartment building in any sense. After touring countless properties through both appraising and reporting, we can say confidently that Chloé offers a genuinely boutique living experience that feels "exactly like nothing else" in Denver.
Chloé sits in a quiet but well-connected pocket of the city, close to downtown, Broadway, Washington Park, and Baker. The building offers one and two bedroom homes, some arranged across multiple levels, and the overall living experience aligns with the kind of resident who prefers elevated design without the responsibilities of ownership.
Among Denver’s multifamily options, its closest comparison in finish might be Country Club Towers, yet even that falls short of capturing what Chloé actually is.
Although Chloé is not yet a designated landmark, the owners intend to pursue protective status. The preservation ethos is also tied to Travis McAfoos’s long history of adaptive reuse in Denver.
His earlier work on the Patterson Inn and the Holiday Theater established his reputation for restoring complicated, character‑rich structures, and Chloé now joins that legacy as his most ambitious transformation to date.
The story of Chloé fits into the broader arc of Christian Science buildings across the country. The movement expanded rapidly in the early twentieth century, leaving behind a network of classical sanctuaries that later faced dwindling congregations and uncertain futures. Denver’s Second Church, founded in 1909 to relieve overcrowding at First Church, became one such building in need of reinvention.
The organ, once the building’s musical heart, now glows in the corridors as lighting. What was once sound is now sculpture, and that metaphor captures the project’s essence.
Chloé stands today as evidence of what can happen when history is treated as a collaborator rather than an obstacle. When a building is allowed to speak, it can shape a future that honors its past, and in doing so, creates a home that is exactly like nothing else in the city.
The best way to understand Chloé is to walk it. Join us at the broker open house this Friday, October 30, from 11 a.m. to 1 p.m.
Leasing is now underway for the one and two bedroom residences. Floor plans, pricing, and tour scheduling are available at livechloe.com, or reach the leasing team directly at 720-408-4299. For a closer look at the details, follow @liveatchloedenver on Instagram.