2702 E. 3rd Avenue
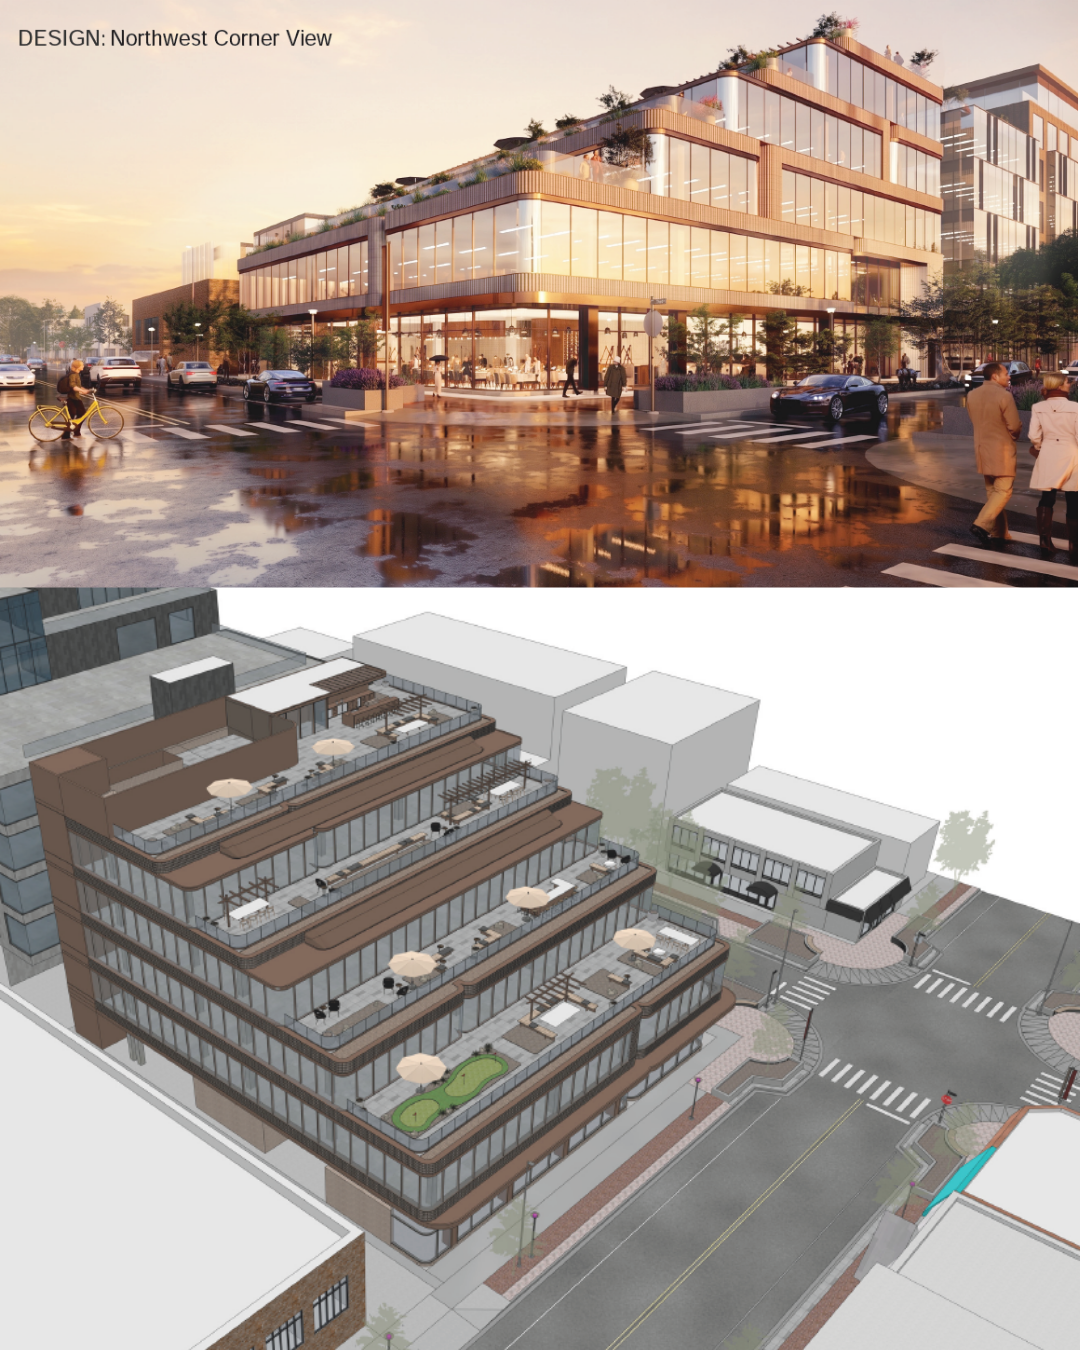
Plans have been submitted for an eight-level mixed-use building at the northwest corner of East 3rd Avenue and Clayton Street. The project would replace the existing three-story commercial building with approximately 107k sf of office, retail and restaurant space above a multi-level underground parking garage.
The proposal, designed by Open Studio Architecture, the proposal calls for nearly 56,000 square feet of office space and approximately 7,500 square feet of ground-floor restaurant and retail space. The building would also contain 117 parking spaces across three underground levels. Five occupied floors would rise above the street, reaching approximately 68 feet, just below the area’s 70-foot height limit.
For anyone following the property, the redevelopment is not entirely unexpected. Lario Investment Group acquired the site in 2023 for $12.5M, and we have been waiting to see what the company had planned for the prominent Cherry Creek North corner.
The design also carries some familiar elements.
Open Studio Architecture previously designed the building where Lario Oil & Gas is currently a tenant. Both buildings feature clean vertical lines, large glass windows and a restrained contemporary appearance.
Lario Oil & Gas currently occupies roughly 11,000 square feet at its Josephine Street headquarters. The proposed building would contain nearly five times that amount of office space, providing enough room for the company and several additional tenants.
There is no confirmation that Lario plans to relocate its headquarters to the property. However, given the ownership, architect and office-heavy design, it is a possibility worth watching as the project moves forward.
The ground floor would be designed to strengthen activity along East 3rd Avenue and Clayton Street. Restaurant and retail spaces would feature large storefront windows, covered patios and outdoor seating.
Garage access, loading, trash collection and other building services would be located along the alley, allowing both main street frontages to remain focused on pedestrians and businesses.
The upper floors would step back from East 3rd Avenue, creating rooftop terraces while reducing the building’s visual impact from the sidewalk.
The proposal remains in the early concept stage, meaning the design could change before construction begins. Still, the filing offers the clearest look yet at what could eventually replace the existing building at one of Cherry Creek North’s most visible corners.