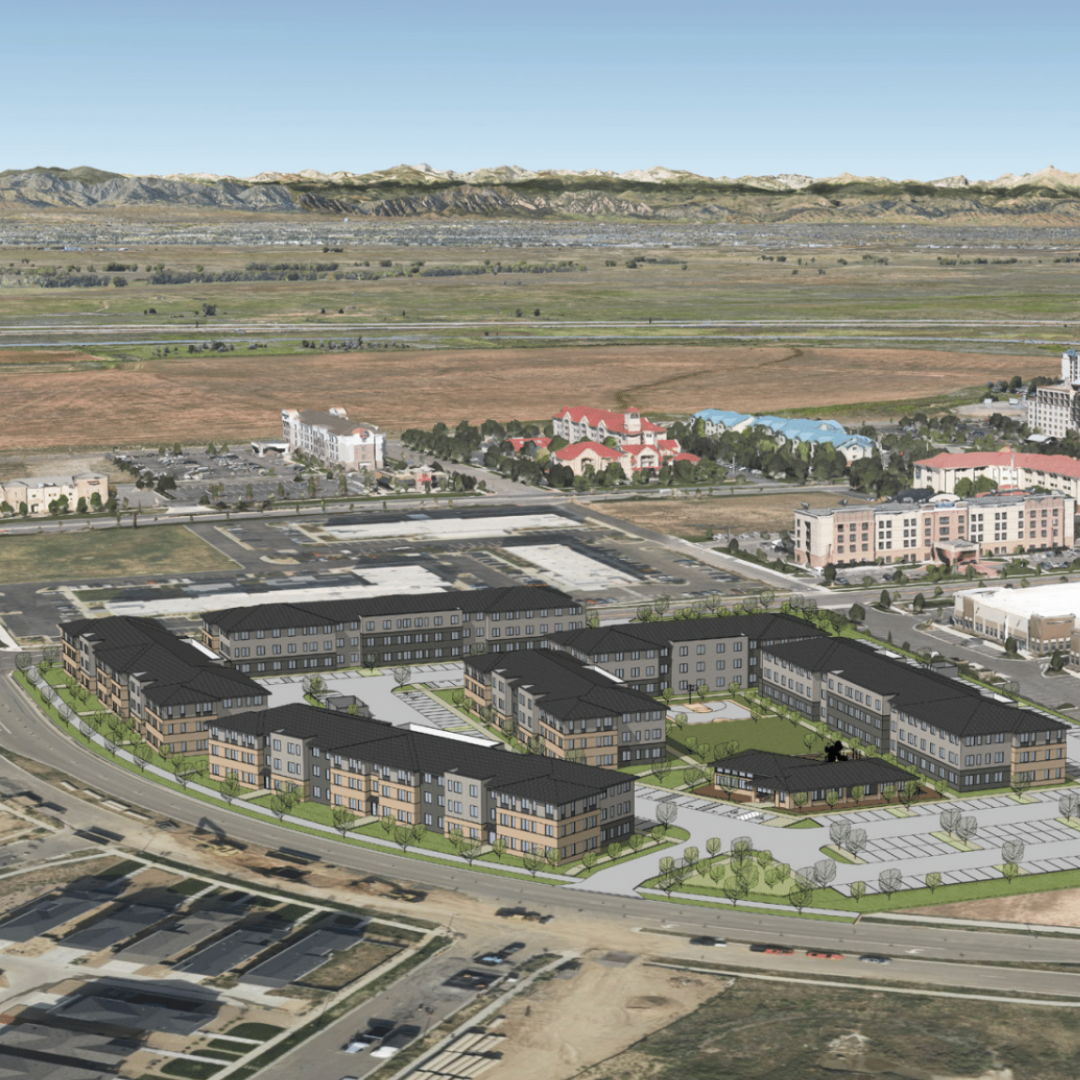
6850 N. Argonne Street
Chelsea Investment Corporation has filed plans for High Point Apartments, a 192-unit affordable housing community on roughly 7.5 acres at the northeast corner of Argonne Street and High Point Boulevard. The project is moving through Denver's Proposition 123 Fast Track program, which speeds up the city review process for income-restricted housing.
Every one of the 192 apartments will be reserved for households earning between 30% and 80% of the area median income, with the building averaging right around 60% AMI. For context, that range covers families well below Denver's middle-income level, the kind of workforce housing the city has been pushing hard to add.
The unit mix splits evenly between two- and three-bedroom apartments, 96 of each. Two-bedrooms run from about 960 to 1,030 square feet, and three-bedrooms range from roughly 1,160 to 1,270 square feet. That's a notably family-sized floor plan mix, larger than the studio-and-one-bedroom heavy buildings going up in much of central Denver. The community totals about 238,000 square feet of building area across the site.
The site is laid out as six three-story apartment buildings, all wood-frame construction, in two slightly different footprints. Four of the buildings are the longer layout, stretching about 250 feet, and two are a shorter version closer to 170 feet. All six top out at roughly 40 feet tall, which is standard for a three-story residential building and considerably shorter than the four- and five-story walk-ups going up along Denver's transit corridors.
A separate single-story clubhouse anchors the community at about 3,700 square feet. Inside, residents get a fitness room, a co-working space, dedicated after-school homework rooms for kids, leasing offices, a mail and package area, a break room, and a flexible community room. The homework rooms in particular signal this is a family-oriented property, not a young-professional building dressed up with a coffee bar.
Parking comes in at 306 surface spaces, or roughly 1.6 spaces per apartment. That's slightly below the city's base requirement, with the developer using a state-allowed transit reduction to trim 30 spaces from what would otherwise be required. The reduction is modest — Denver allows up to a 25 percent cut for projects near transit, and this one is using less than 9 percent. Fourteen of the spaces are ADA-accessible, including three van-accessible spots, and another 31 are sized for compact cars.
Electric vehicle readiness is built in across the lot. Thirteen spaces will have working EV chargers from day one, 16 more are wired and ready for a charger to be plugged in, and another 123 are pre-wired so the conduit is already in the ground if charging demand grows. The site also includes 30 bike parking spaces, which the city doesn't require for a project like this but the developer is providing anyway.
Buildings cover about a quarter of the site and parking takes up roughly a third, leaving more than 40% of the land as open space — well above Denver's 20% minimum. The apartments sit back 10 feet from the front property line, 5 feet from the sides, and 20 feet from the rear. Cars will enter primarily off High Point Boulevard, with a secondary access point on Argonne Street, and the developer is proposing a median adjustment along High Point to add a dedicated left-turn lane into the site.
Outdoor amenities total roughly 52,000 square feet and are spread across the property. The centerpiece is a 24,400-square-foot central zone with a sport court, playground, and lawn — features clearly aimed at the family demographic this project is built to serve. Four smaller amenity pockets sit along the edges of the site, ranging from about 2,300 to 3,800 square feet each, plus a 2,500-square-foot dog run. The west amenity faces Argonne Street and the south amenity faces High Point Boulevard, giving the project an active edge along both public frontages. West Fork Second Creek runs along the eastern boundary, a natural drainage corridor that gives the property a built-in green edge.
The site will route stormwater into the existing regional system to the north rather than treating or detaining runoff on site, with a network of storm sewer lines ranging from 18 to 36 inches. Water and sanitary service will tap into existing 8-inch mains in Argonne Street. The property sits outside the 100-year floodplain.
The building exteriors lean on a workhorse palette common to recent Denver multifamily. James Hardie fiber cement lap siding and panels in shades of gray, brick masonry from Summit Brick in light pewter, dimensional asphalt shingle roofing, and bronze-anodized storefront glazing at the clubhouse and residential entries. Cast stone accents from Eldorado Stone provide banding and window sills, and trash enclosures use split-face architectural block. The material list reads as durable and cost-conscious rather than flashy, which is consistent with affordable family housing where long-term maintenance matters more than design flourish.
KTGY is the project architect and Craft Civil Design is handling civil engineering, with Connor Culligan listed as the applicant of record. The developer, Chelsea Investment Corporation, is based in Carlsbad, California, with a Denver office, and has built more than 150 affordable communities totaling over $2 billion in project cost. Chelsea also has an active concept plan in Capitol Hill at 800 Grant Street, a 76-unit affordable senior project on a site already zoned for mixed-use up to eight stories. That signals the firm is building out a meaningful Denver pipeline rather than treating High Point as a one-off.
The site sits inside the High Point at DIA master plan, an 1,800-acre mixed-use community that straddles the Denver and Aurora line and is entitled for more than 12 million square feet of commercial space and 3,000 homes at full build-out. Westside Investment Partners has run point as master developer since buying the property from LNR Property in 2017 for $25 million. The Denver side has trended denser and more residential, while the Aurora side has absorbed the heavy hitters: the Gaylord Rockies resort, the HighPoint Logistics Park, and a 152-acre PepsiCo manufacturing campus. The 18-acre High Point Park is currently under construction directly across High Point Boulevard from the project site, which means future residents will essentially have a new public park as their front yard.
Prop 123 Fast Track, the program High Point Apartments is moving through, requires cities and counties that opt in to clear qualifying affordable housing projects through a 90-day review process by January 1, 2027. To qualify, at least half the units have to be income-restricted at 60% AMI for rentals or 100% AMI for ownership product. Applicants also have to get a signed Affordable Housing Plan from Denver's Department of Housing Stability before their second concept review. The Chelsea proposal clears the bar easily, with 100% of units income-restricted at an average of just under 60% AMI.
The broader neighborhood is starting to fill in. Further south on Argonne Street near the future 63rd Avenue alignment, Brue Baukol Capital Partners recently rezoned a 6.27-acre site for The Cottages at Gateway, a 95-unit rental community built as two-story triplexes and fiveplexes. For decades, the area around DIA was effectively off-limits to housing because of airport noise restrictions baked into the city's zoning. Recent updates to the master plan entitlements and noise overlay have opened the door, and housing is now starting to cluster alongside the hotel, retail, and single-family development already going up along Pena Boulevard and the northern edge of Green Valley Ranch.