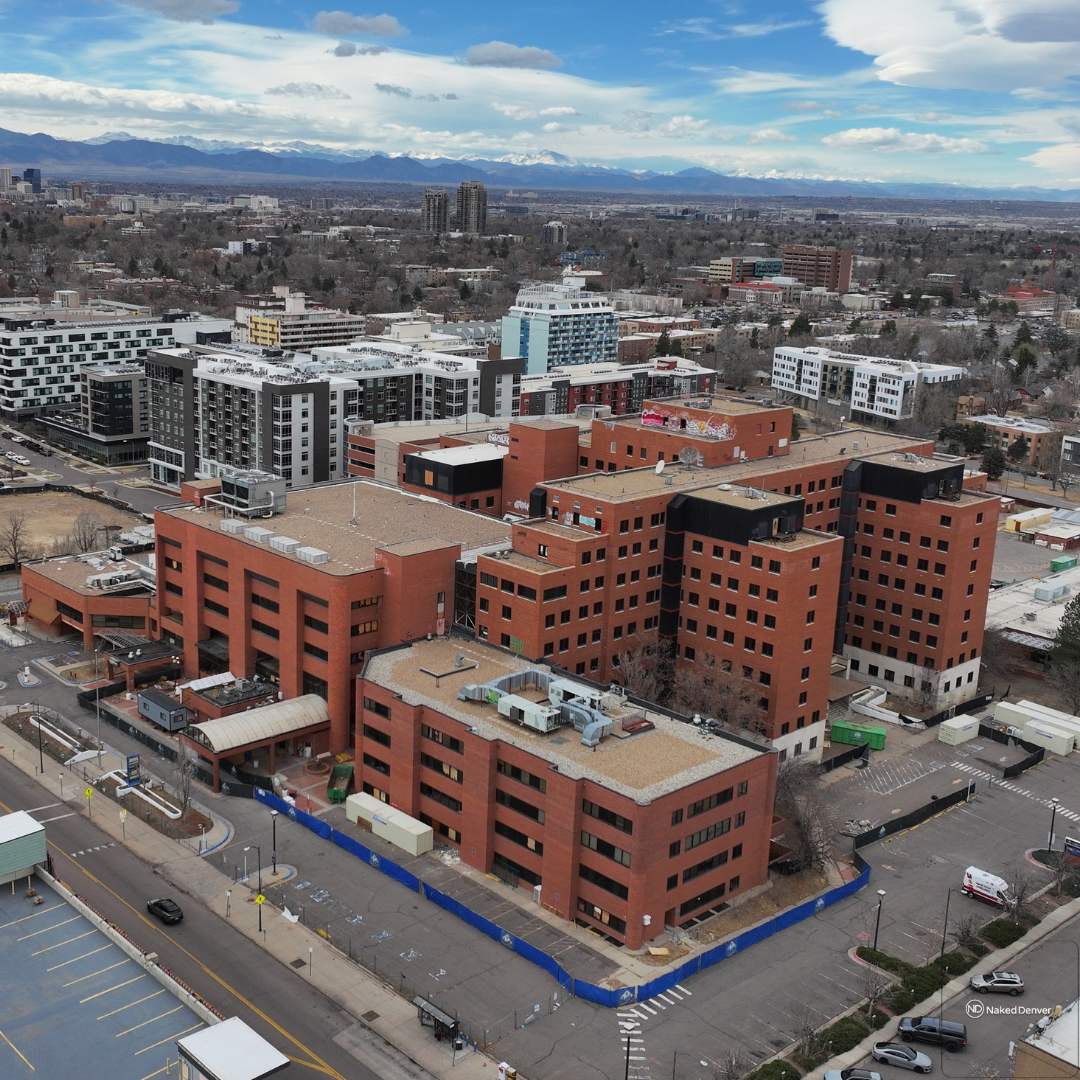
1055 Clermont Street
GM Development has broken ground on the conversion of the former Rocky Mountain Regional VA Medical Center into a 493-unit Class A mixed-use community now being marketed as 9th & Clermont, the largest historic adaptive reuse project currently underway in Denver.
Construction started in late April at the northwest corner of 9th Avenue and Clermont Street, three and a half years after the Denver-based firm acquired the 8.265-acre campus at auction from the federal government.
The capital stack closed earlier this month with $130 million in HUD 221(d)(4)-insured construction financing arranged by Walker & Dunlop's FHA Finance team. The loan is the largest 221(d)(4) execution in Walker & Dunlop's company history. Historic tax credits anchor the equity side of the stack. Sam Edelson, who signs as Manager for the project LLC at 1055 N Clermont, LLC, leads the development for GM alongside Ben Gearhart.
The 10-story tower will deliver 493 rental units, primarily market-rate with roughly 8% income-restricted at 60% of area median income(AMI). The base includes 43,612 square feet of retail and medical office across the first floor and garden level, with 12,594 square feet of frontage along 9th Avenue opening into a central atrium. Renderings from Exact Architects show the ground-floor retail anchor branded as Clermont Market, a grocery-style concept with a dedicated pickup window facing 9th Avenue. The medical office component is intended to functionally connect with Rose Medical Center to the east, which submitted its own bid for the property during the federal disposition process in 2022.
GM acquired the campus in September 2022 for $41.25 million through a GSA online auction held under the Federal Assets Sale and Transfer Act of 2016. The deal, recorded in the name of GME I, LLC, included five buildings totaling 775,718 gross square feet and an eight-level structured parking garage. The site, zoned CMP-H UO-3 (Campus-Health) and restricted to hospital use, was rezoned to C-MX-12 in 2024.
In January 2024, GM recorded a parcel reconfiguration (Rec. %232024002687) that subdivided the campus into nine new parcels lettered A through I, setting the framework for phased build-out.
The federal government had already cleared ancillary buildings on the campus before the 2022 sale, including a two-story commercial structure demolished in March 2019 by NorthStar Demolition. When GM took ownership, the main 10-story tower remained the central question. The building is eligible for the National Register of Historic Places, and historic tax credits anchor the project's equity stack — a structure that made preservation the financially viable path.
Interior corridors and the original lobby marble are being retained, and the renovation will integrate a geothermal heating and cooling system. About seven months of interior demolition and abatement preceded groundbreaking. I-Kota is the general contractor. Exact Architects is the design architect. Kimley-Horn is handling civil engineering.
The project sits directly east of 9+CO, the 26-acre Continuum Partners and CIM Group redevelopment of the former University of Colorado Health Sciences Center.
The 9+CO site was also part of the original VA-adjacent medical campus footprint before the government sold that portion off; Continuum and CIM demolished those buildings down to the dirt before replatting. Two former medical campuses, separated by a single block, are being rebuilt under opposite philosophies. One was leveled. The other is being kept intact and retrofitted from the inside.
A second project is moving in parallel on the rear of the campus. Northfield, Illinois-based Development Solutions Group, led by Principal Charlie Mengel, is converting the 0.72-acre Parcel A directly north of the main building into 11th Avenue Self-Storage, a five-story, 107,504-square-foot climate-controlled facility designed by Palmer Architecture with civil work by Olsson's Denver office.
The site is landlocked behind the parking garage, with the future 11th Avenue extension as its only public frontage. DSG is dedicating 4,330 square feet to construct that extension, converting a private hospital service drive into a public street and unlocking the campus's entire northern face for development. The project requires a Board of Adjustment variance from C-MX-12's Street Level Active Use requirement, which excludes mini-storage, with DSG proposing visual activation in lieu through a transparent leasing lobby, storefront glazing, dark-sky lighting, and a large-scale mural by a local artist. Gearhart filed a letter in support.
The two projects are bound by a perpetual utility easement recorded February 24, 2026 (Reception %232026020818), governing sanitary, storm, and drainage lines that run beneath the proposed storage building and serve the main hospital. The hospital LLC must repair and reline those lines before the storage facility breaks ground.
Build-out of the apartment community delivers in three phases between late 2028 and 2029. Roughly one acre near 9th Avenue and Bellaire Street remains available for additional vertical development. With Colfax BRT launching in early 2027 and Colorado Boulevard BRT working toward a 2030 construction start, the Hale neighborhood is positioned to absorb roughly 1,600 new residential units between 9+CO and 9th & Clermont alone, on a block that produced zero housing for the better part of a century.