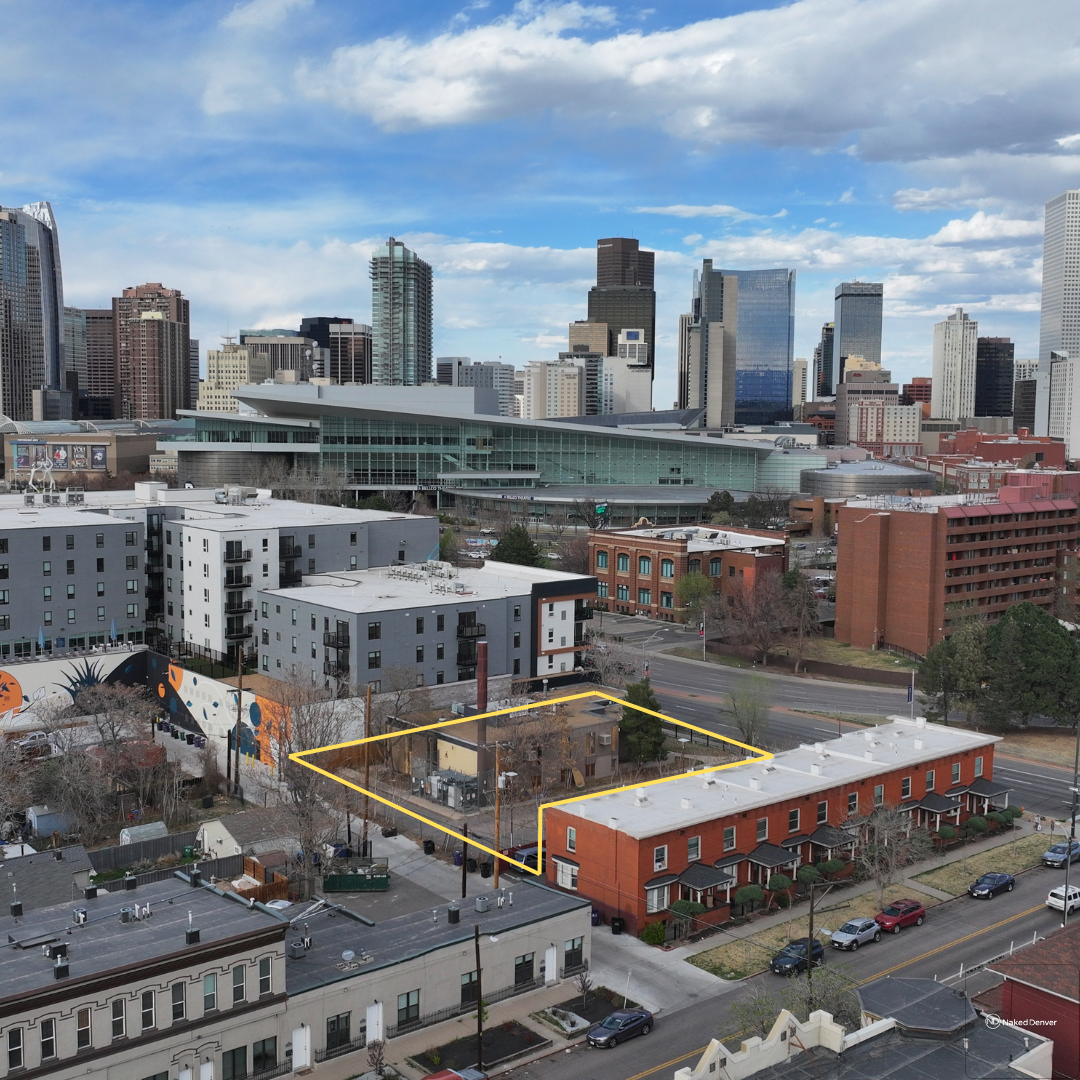
1425 Kalamath Street
A new residential concept plan has been submitted for 1425 Kalamath St, proposing a 24-unit multifamily development in Denver’s Lincoln Park neighborhood.
The project calls for a 3-level building with 24 loft-style units on a 16,900 sq ft site. Plans include a ground-level parking garage with 36 spaces and two levels of residential units above.
Designed under G-MS-3 zoning, the project utilizes a shopfront building form and remains within the district’s 3-story limit while taking advantage of height allowances. The building would total 29,700 sq ft, with units configured as loft-style layouts featuring double-height spaces.
Beyond the proposal itself, the site carries a layered history. The building previously operated as a church roughly a decade ago, following a long period of vacancy that lasted nearly another decade prior. Even earlier, a 1976 article snippet indicates the property once served as the central office for the housing authority, marking it as a site with longstanding civic use.
The proposed redevelopment represents a full repositioning of the property after years of limited activity, transitioning it into residential use consistent with the surrounding neighborhood.
We would not be surprised to see more concept plans emerge across Lincoln Park in the near term, particularly with the Burnham Yard redevelopment acting as a major catalyst for new investment in the area.