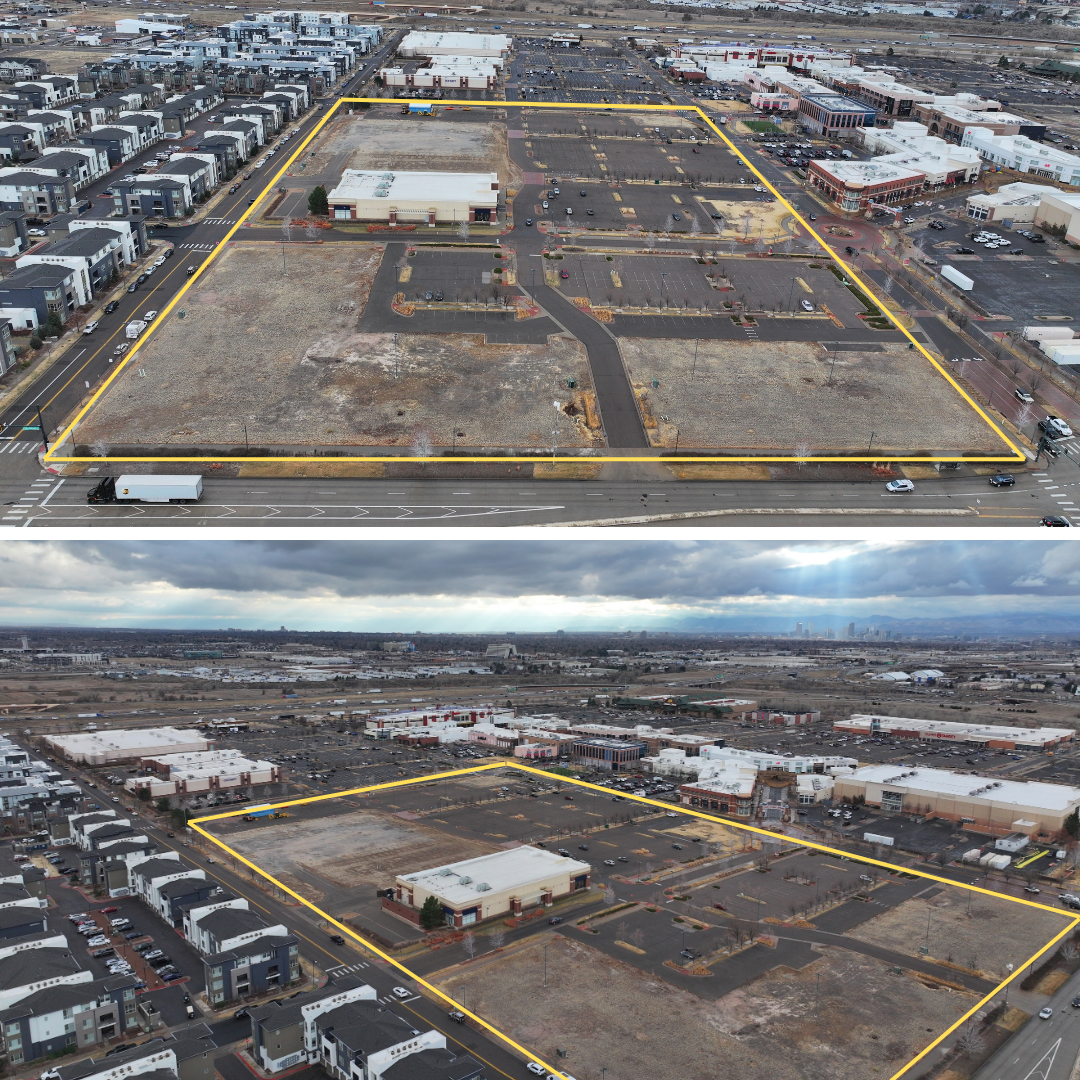
8400 Northfield Blvd
A 210 unit residential redevelopment is proposed for The Shops at Northfield, continuing the evolution of the 1.2 million square foot mixed use district.
The plan calls for the demolition of the single story free standing building currently leased to Off Broadway Shoes, which is the only vertical improvement within the development site. The remainder of the 15.5 acre site consists primarily of surface parking.
If approved, the project would deliver 210 duplex units across 105 buildings. Homes would include three and four bedroom floor plans ranging from approximately 1,600 to 2,100 square feet. Each residence would feature a direct access two car garage and a private fenced yard or patio.
The site plan is organized around a central green space and pedestrian paseo network designed to strengthen connectivity to surrounding retail and dining. Amenities would include a resort style pool and hot tub, shaded seating areas, a dog park and additional gathering spaces. Approximately 68,000 square feet of public open space and 0.4 acres of private amenity space are proposed.
The redevelopment aligns with broader momentum at The Shops at Northfield, which recently secured a new equity partnership as ownership advances long term reinvestment and repositioning plans. Introducing larger format housing is expected to support retail vitality while diversifying the area’s residential offerings.
If realized, the project would mark a significant shift from underutilized parking toward a more walkable, integrated live work environment within one of northeast Denver’s primary retail hubs.