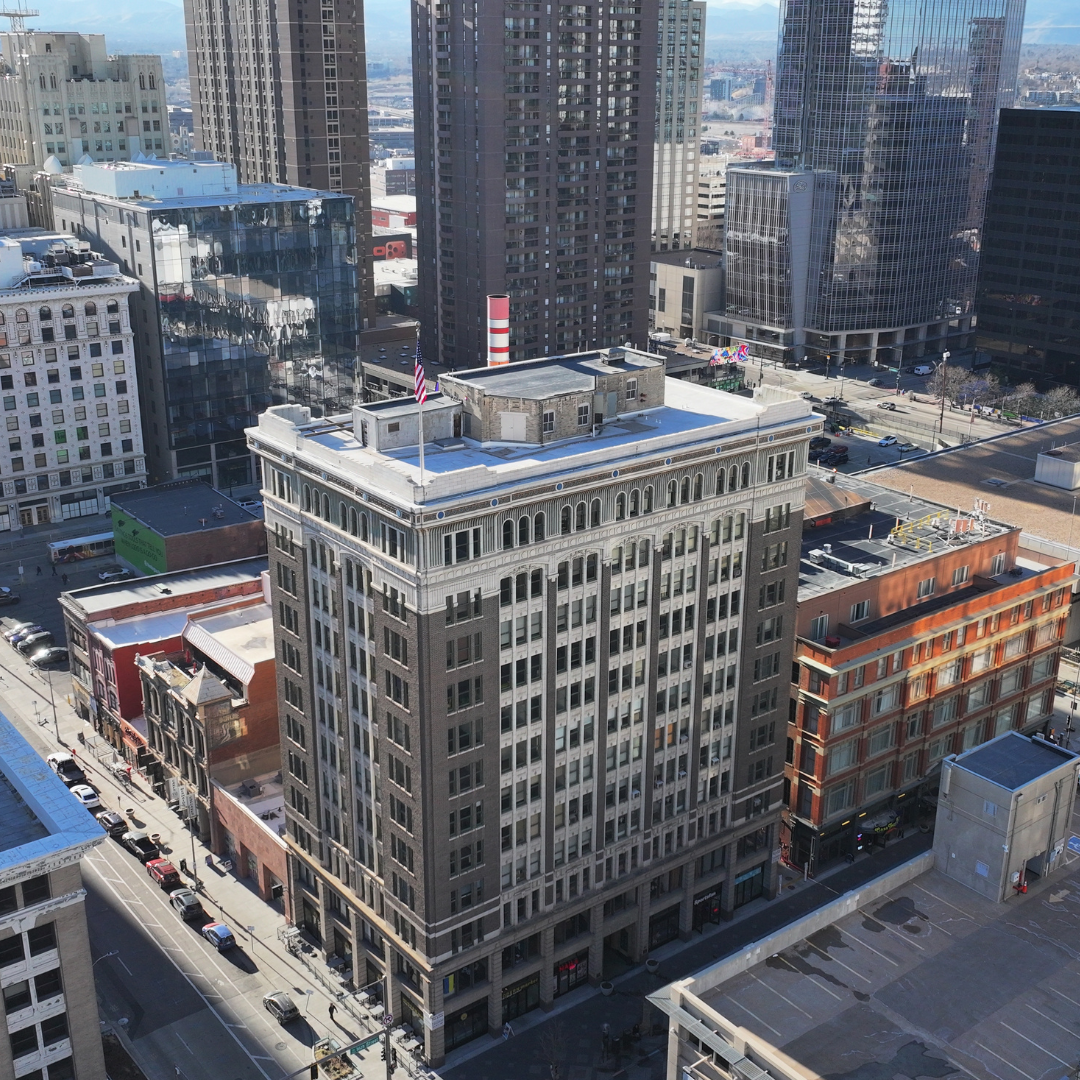
910 16th Street
A new concept plan is advancing for the adaptive reuse of the University Building at 910 16th Street, as developers look to convert the existing office property into affordable housing in the heart of downtown Denver.
The proposal calls for transforming the 12-story office building into a residential project with approximately 120 units, targeting affordability levels around 60% of area median income.
Under the plan, the ground floor will remain active with commercial uses, while upper floors will be converted into a mix of studio, one-bedroom, and two-bedroom units. The second floor is expected to include resident amenities, including office space and a fitness area.
The project focuses on reusing the existing structure rather than large-scale redevelopment. Exterior changes are expected to be minimal, with the building’s historic façade largely preserved.
Key upgrades are centered on life-safety improvements required for residential conversion. Plans include the addition of a new pressurized stair core and elevator lobby within the existing building envelope to meet modern code requirements.
The University Buildings sits right across from the Symes Building, where a separate office-to-residential conversion had been proposed but ultimately failed to move forward. The contrast highlights both the opportunity and challenges tied to repositioning downtown office stock.
The project team is also pursuing participation in Colorado’s Proposition 123 fast-track review process, which is intended to accelerate affordable housing developments.
As downtown Denver continues to navigate shifting office demand, projects like 910 16th Street represent a continued push toward adaptive reuse, even as not all proposals in the area have successfully advanced.